↗ PT

Other pages are available in Portuguese

Skip to content

The home where care comes together.

Across more than 400 m², seven consulting rooms, a garden, digital dentistry, an integrated in-house laboratory and spaces for spending time bring together different stages of care at one address.

Monday to Friday, 9:00 to 18:00. Dentist responsible for technical oversight: Dr Silvana Puglisi, CRO 33.773.

Enter the house
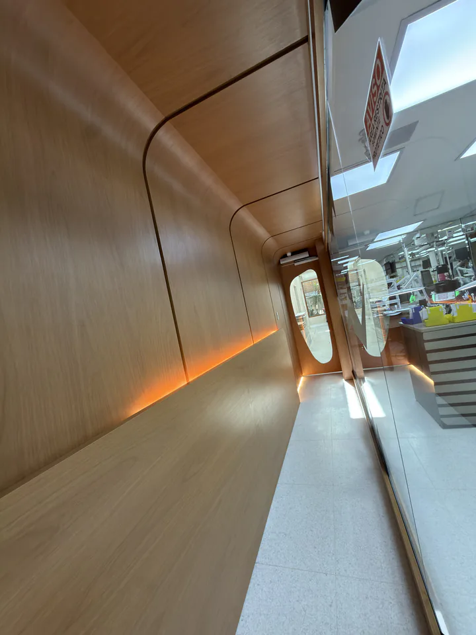
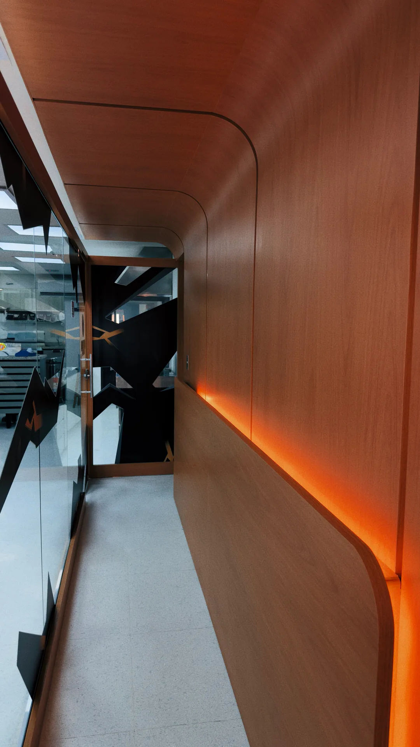
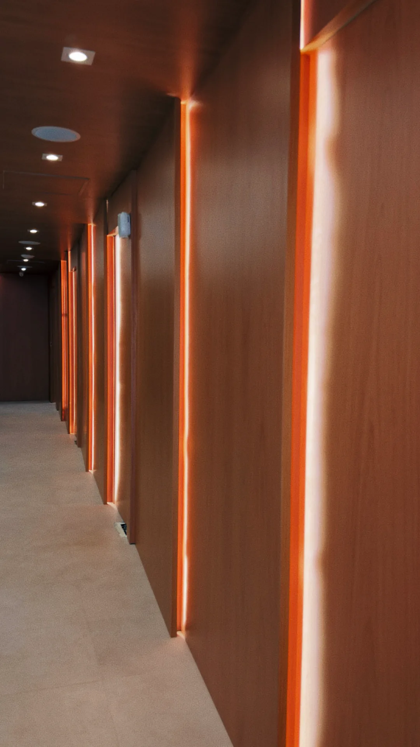
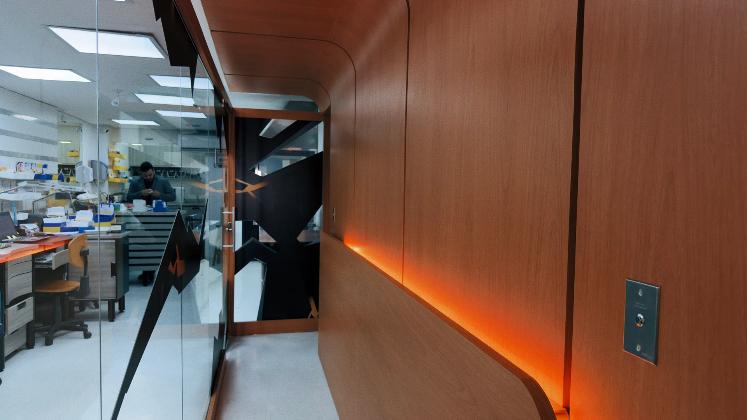
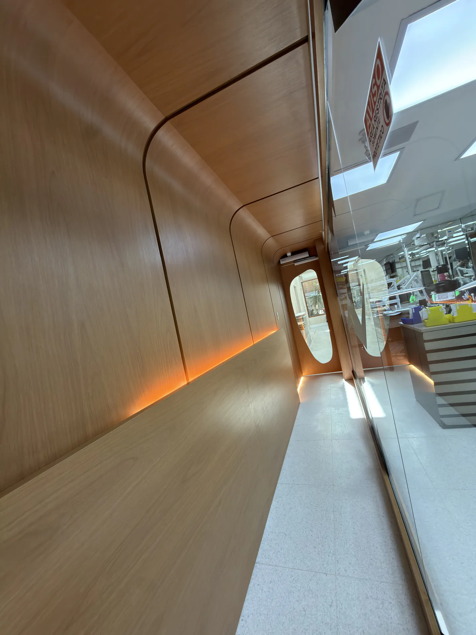
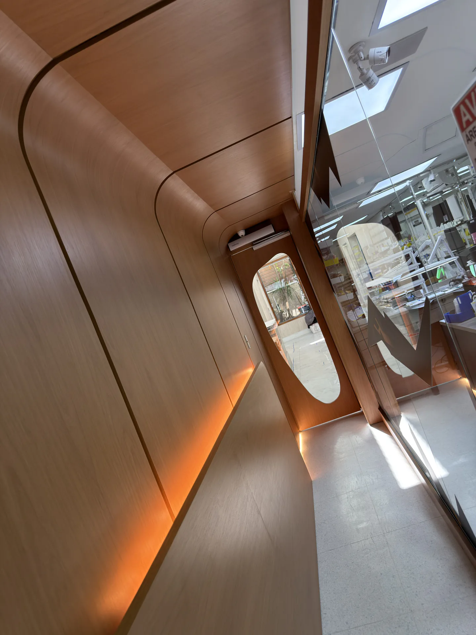
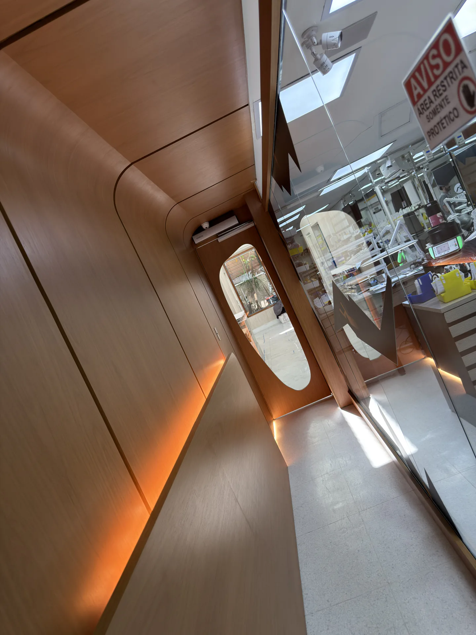
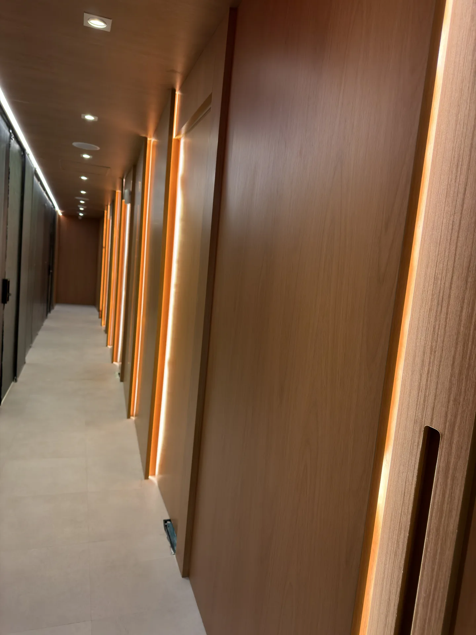
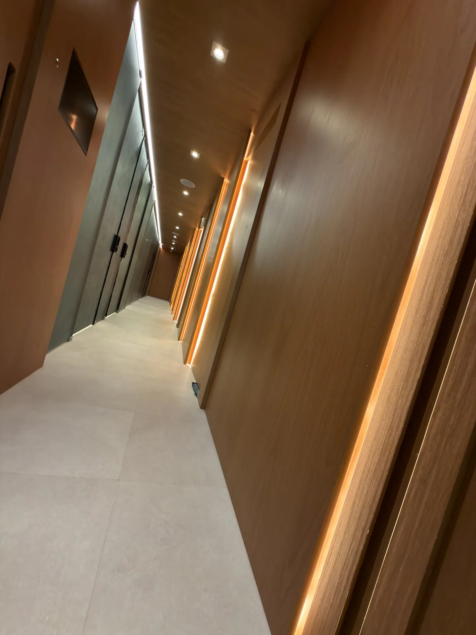
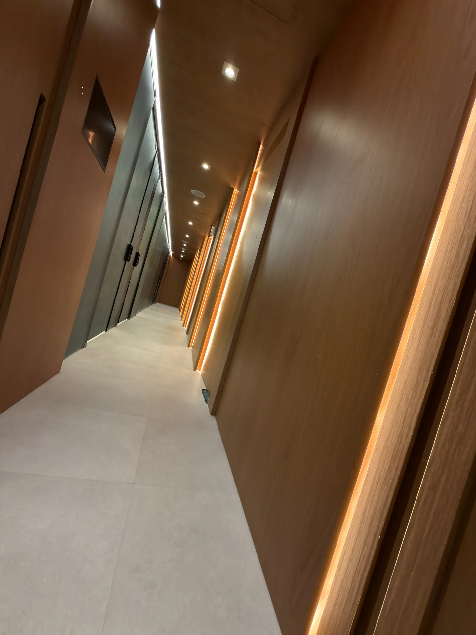
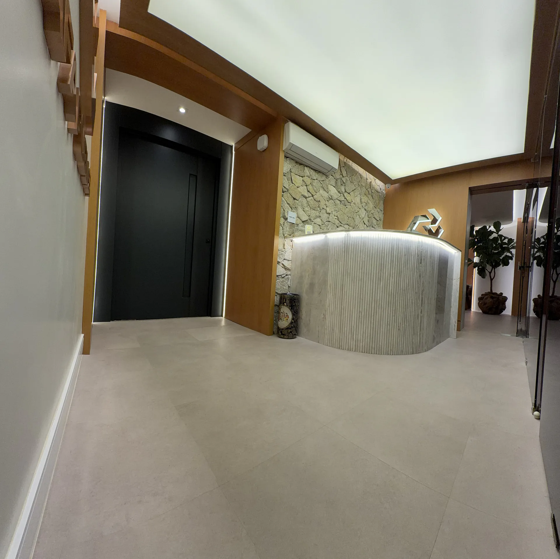
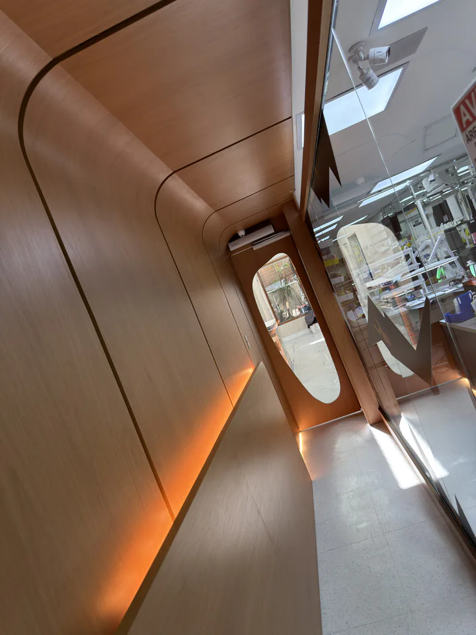
Curved corridor with wood panelling, amber lighting and a door at the far end

Rua Itapeva, in Bela Vista, facing Cidade Matarazzo.

At Rua Itapeva, 518, the Institute occupies more than 400 m². Directly opposite, on the other side of the street, are Cidade Matarazzo, Rosewood São Paulo, Soho House São Paulo and Mata Città. Just cross the street to get there.

Rua Itapeva, 518 · Bela Vista · São Paulo
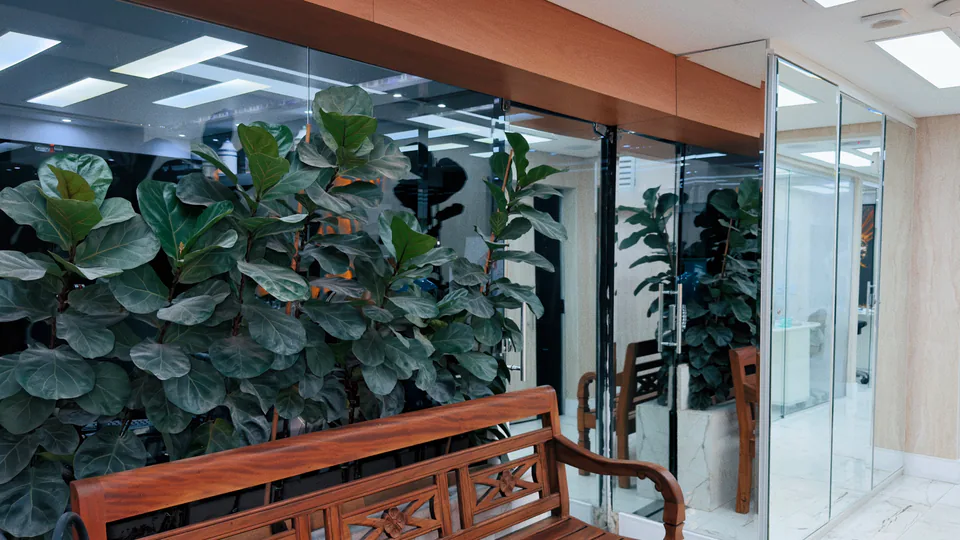
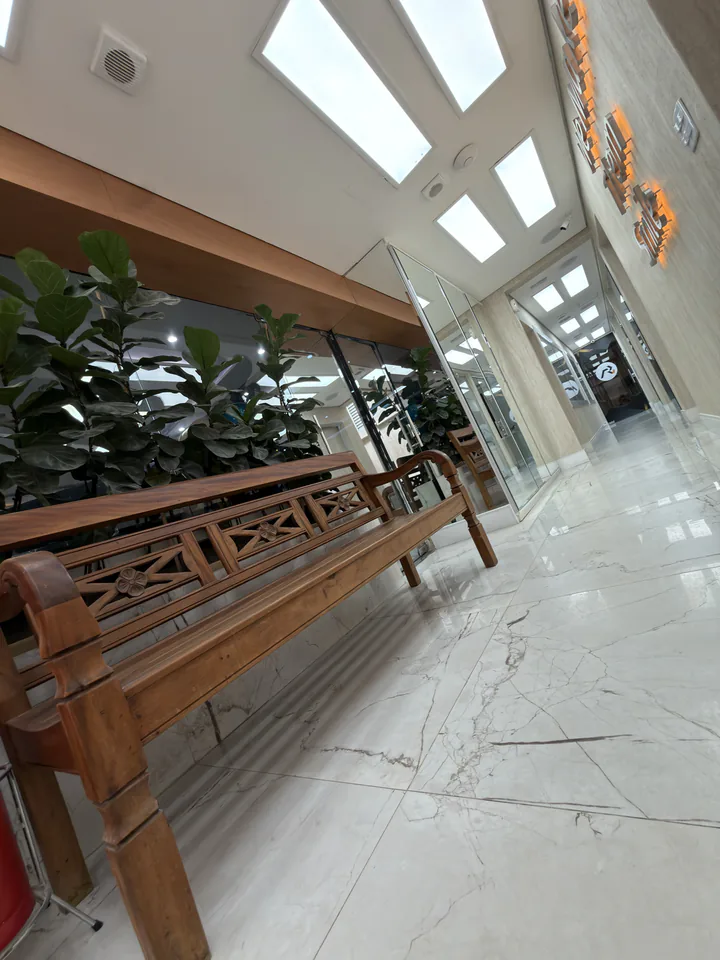
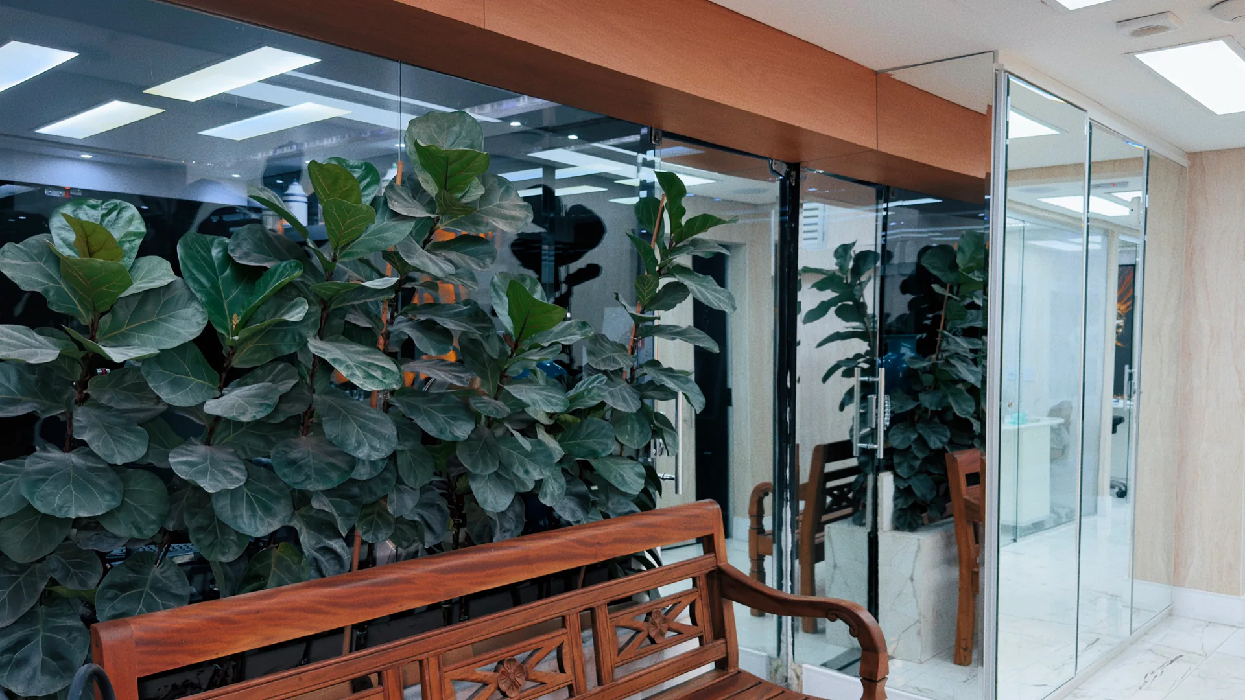
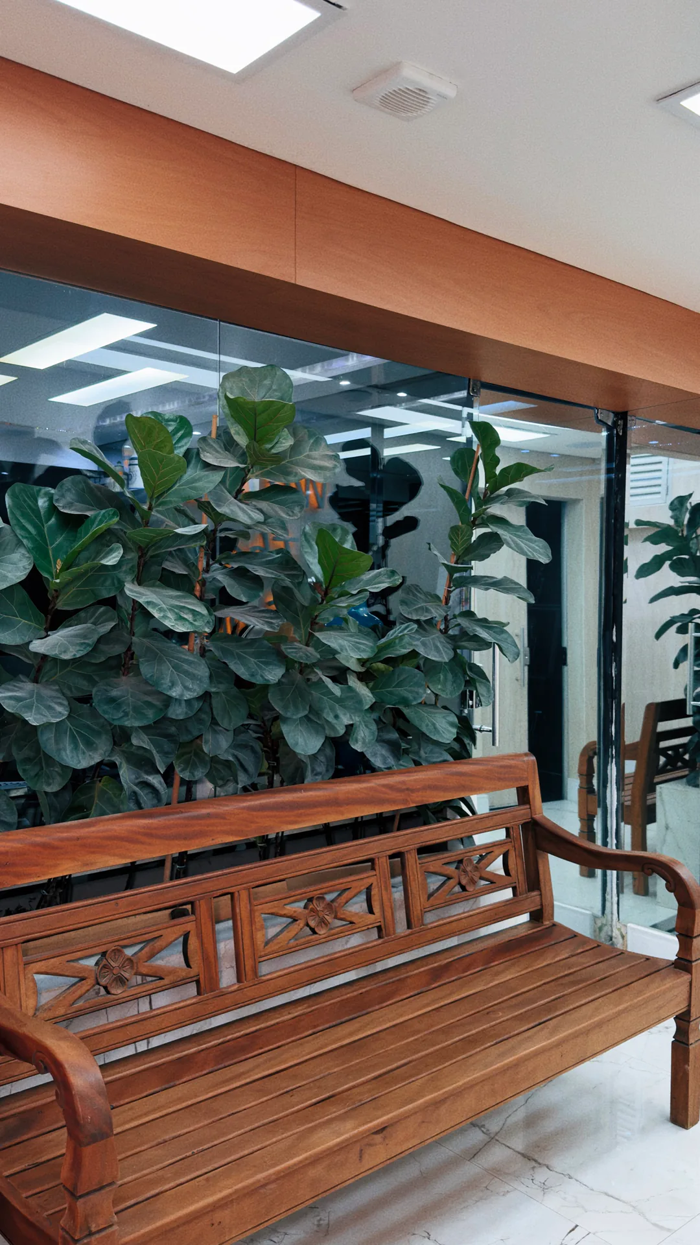
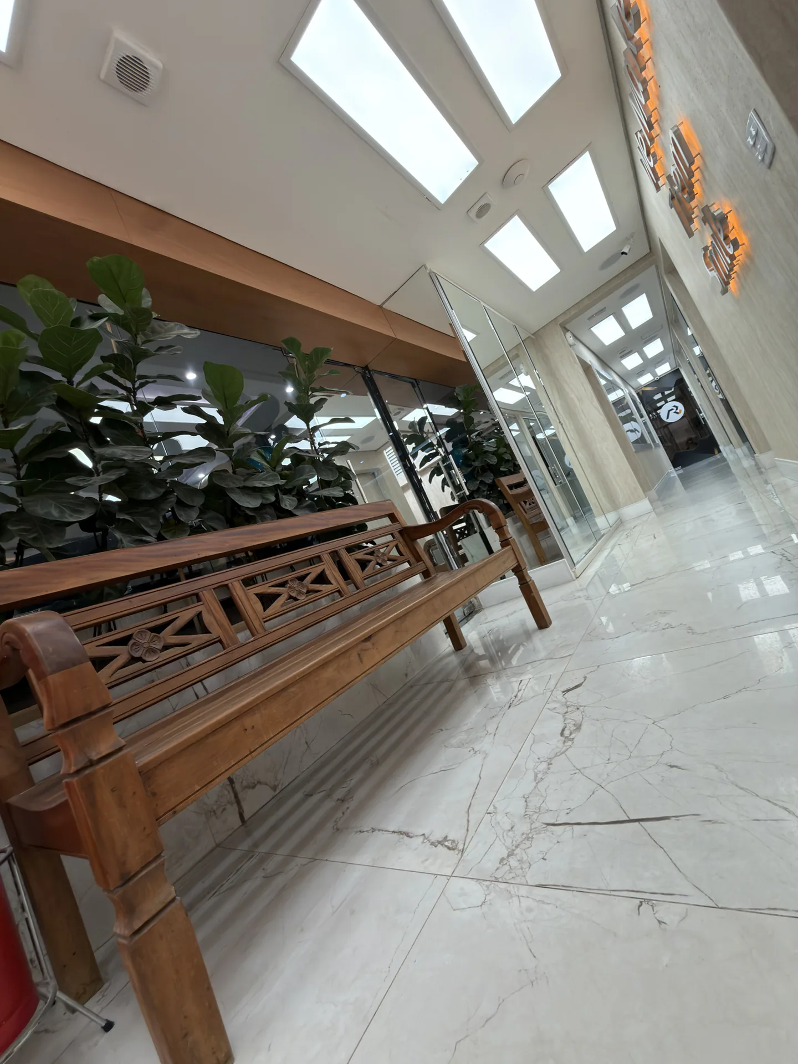
Wooden bench in front of plants and glass partitions at the Institute

The house follows the journey.

Wood, stone, glass, greenery and light connect the arrival to the treatment spaces. The garden follows the route and brings the spaces closer to nature.

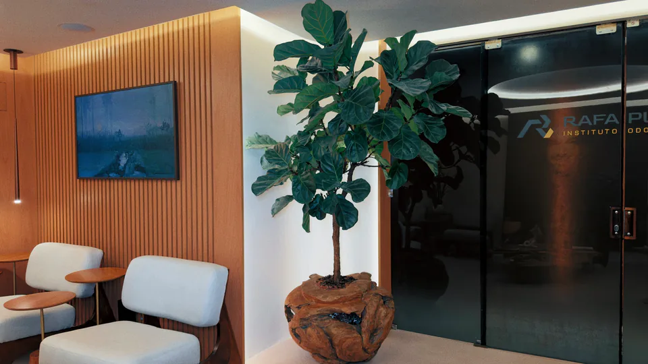
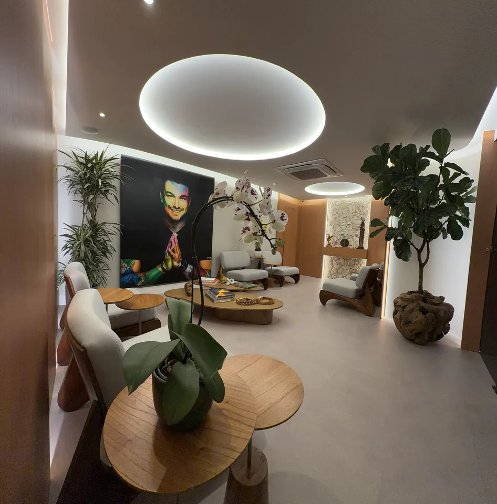
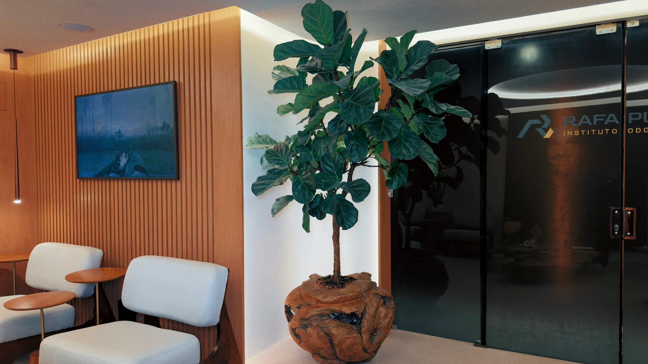
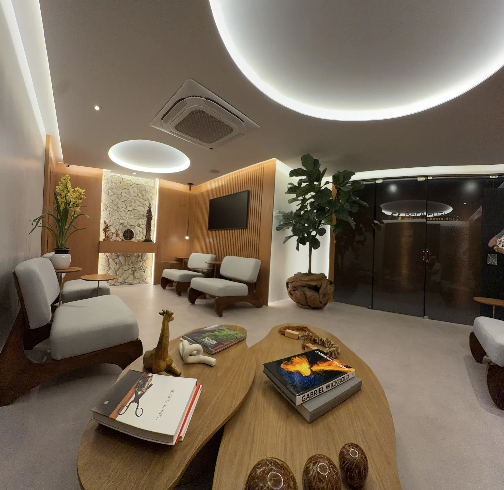
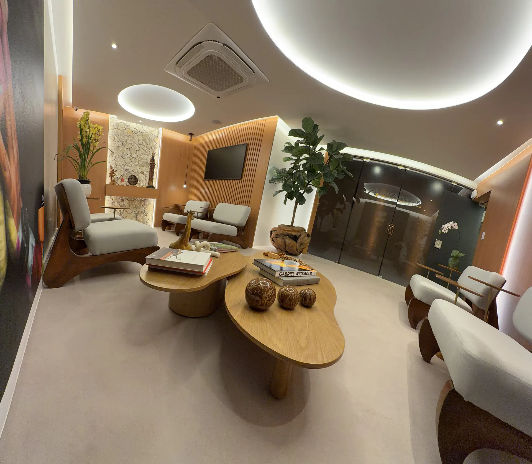
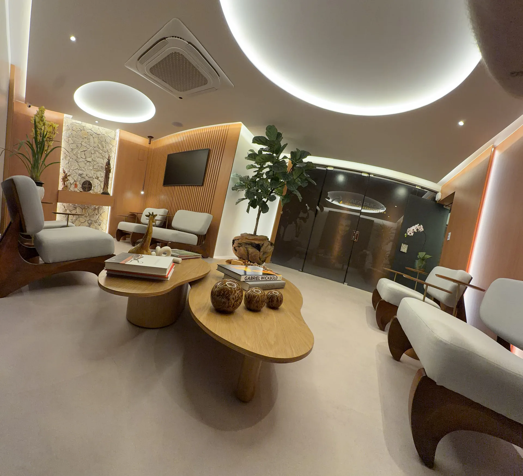
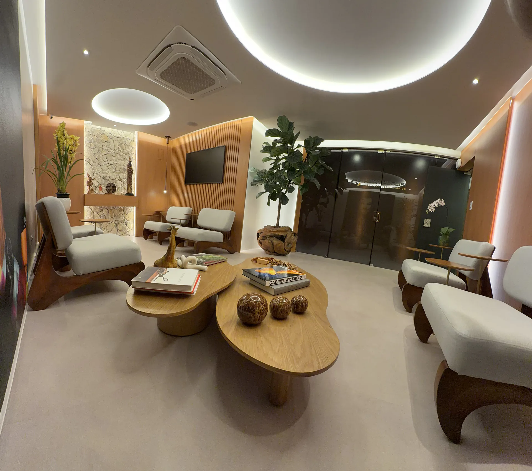
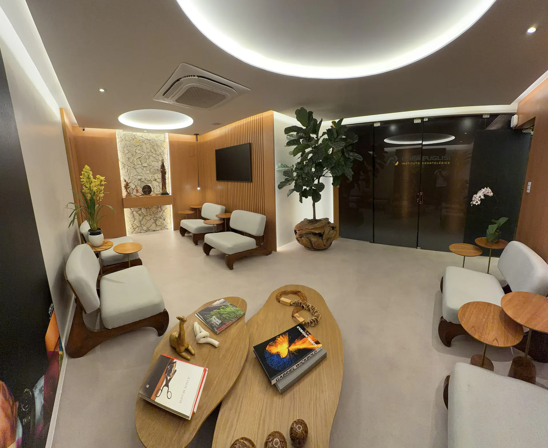
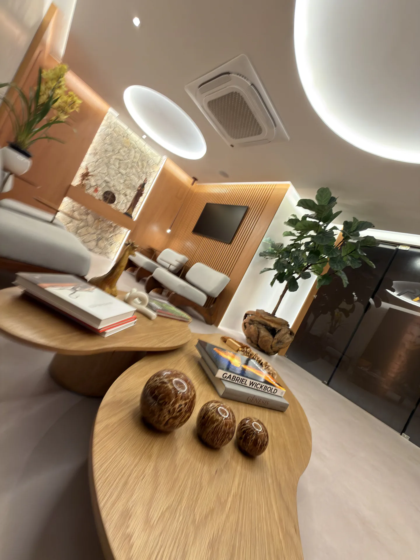
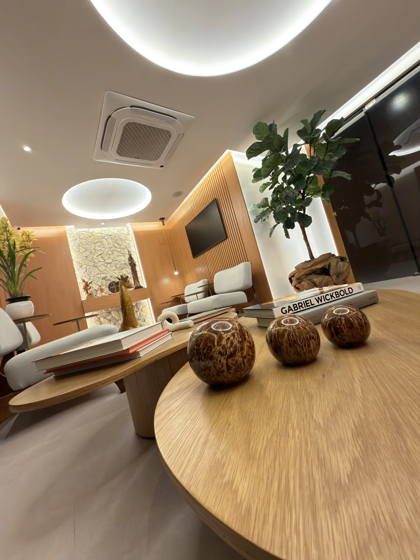
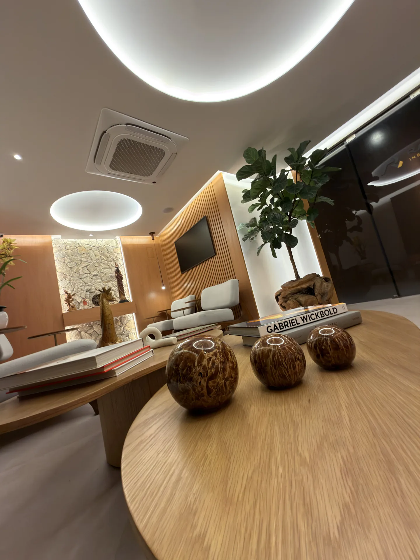
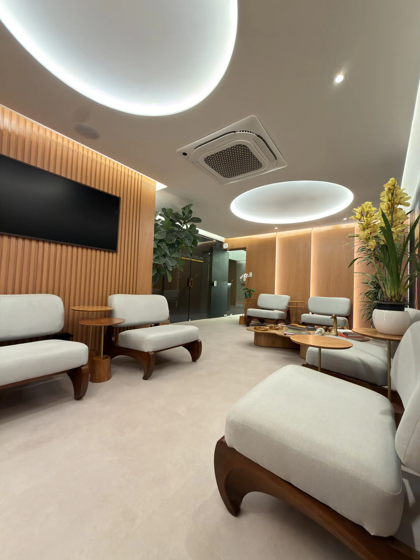
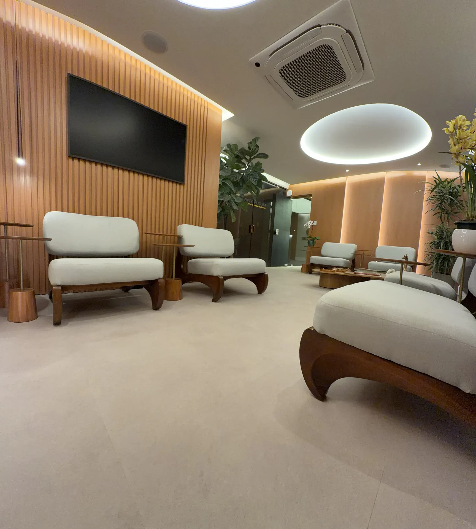
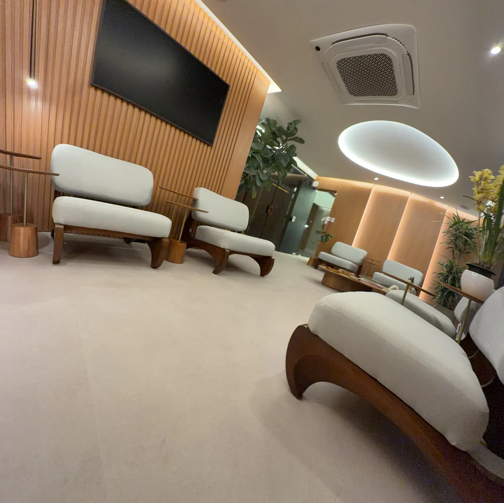
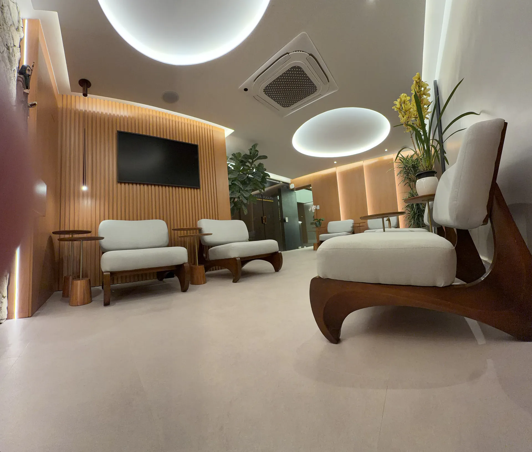
Waiting room with armchairs, a tree and the Institute’s glass entrance

Spending time here is part of care too.

The lounge, rest area and pantry welcome patients beyond the consulting room. During longer stays, the Institute also serves lunch and other meals.

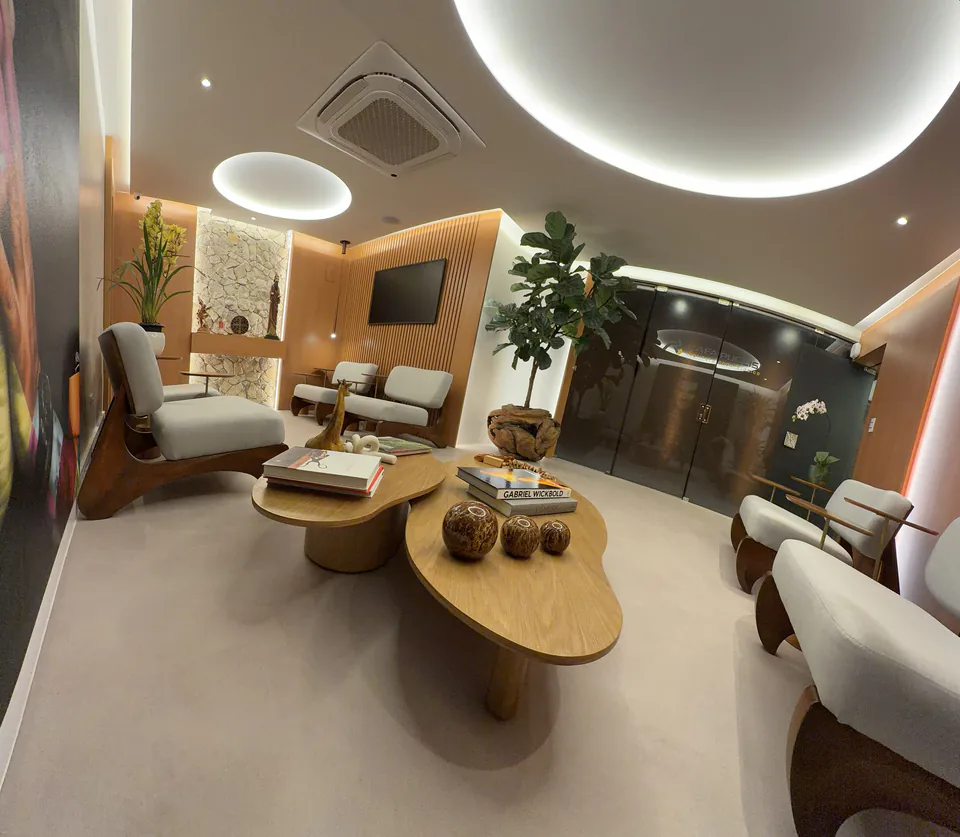
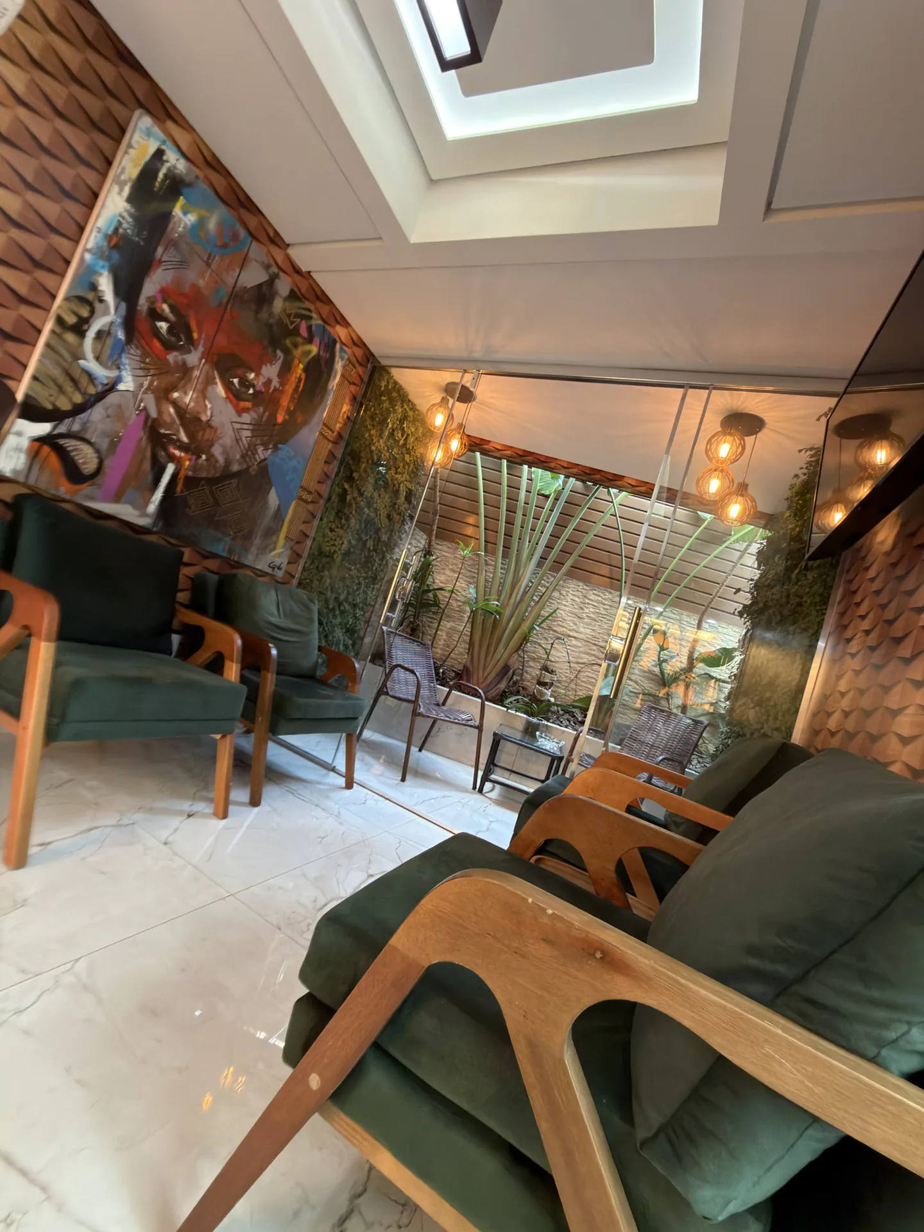
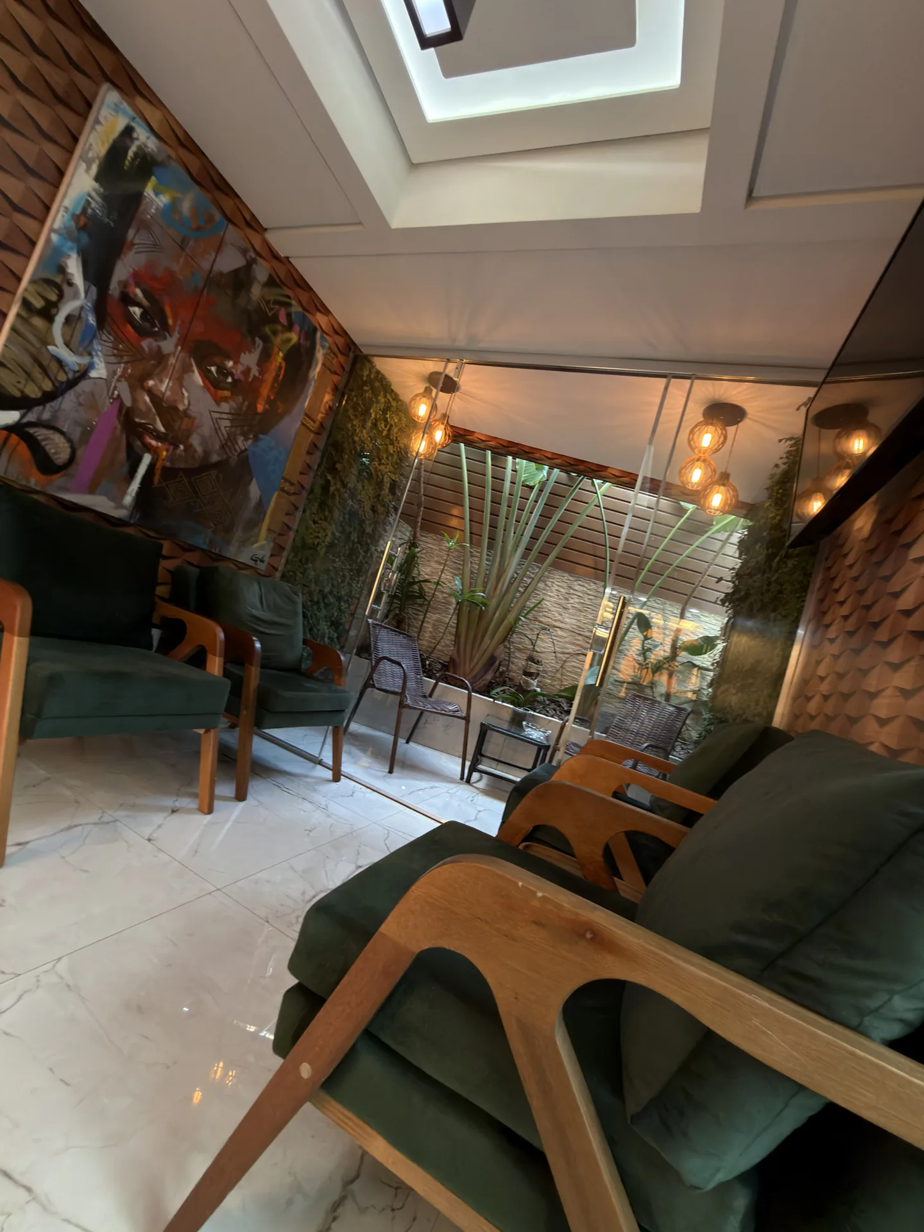
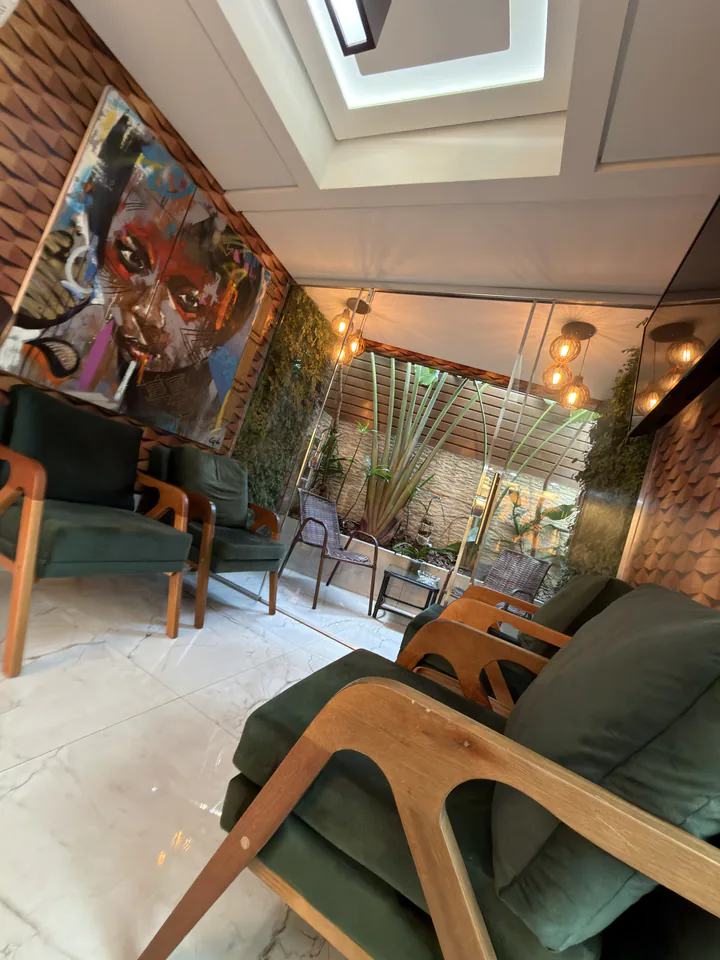
Lounge with green armchairs, artwork and a garden visible through the glass doors

Inside the Institute.

Welcome.

The lounge, rest area and pantry welcome patients beyond the consulting room. During longer stays, the Institute also serves lunch and other meals.

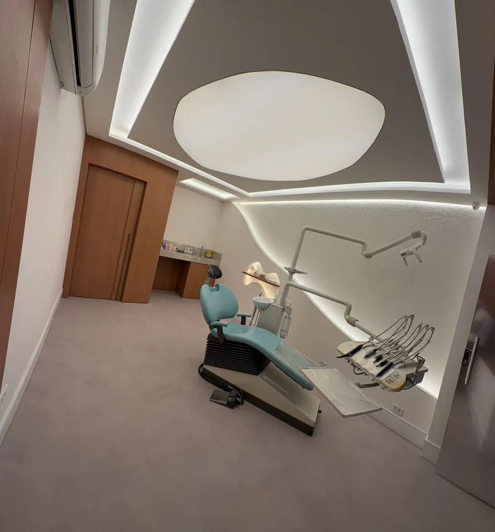
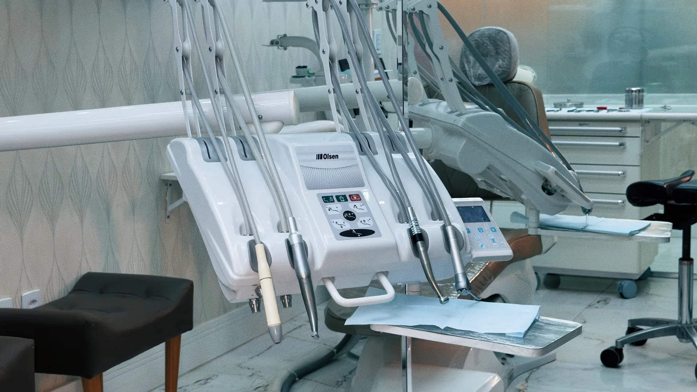
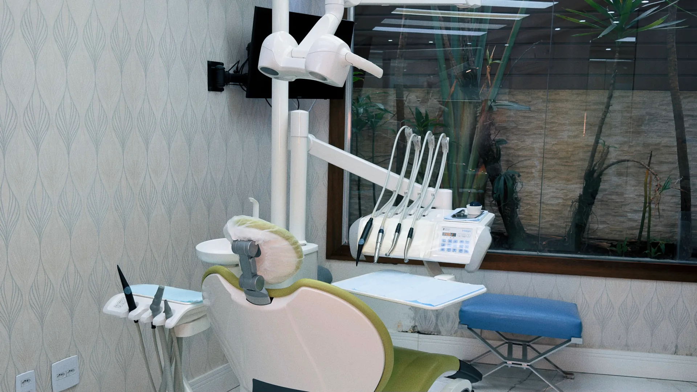
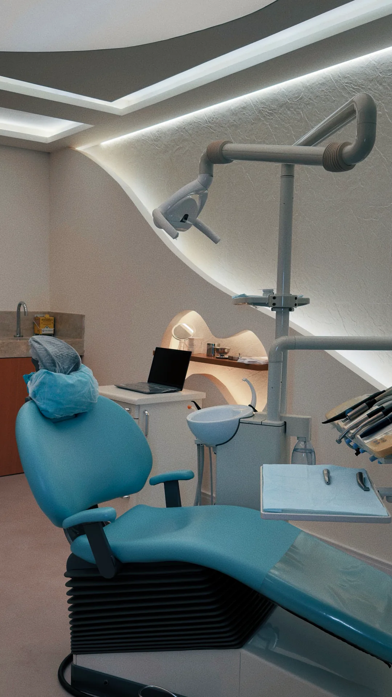
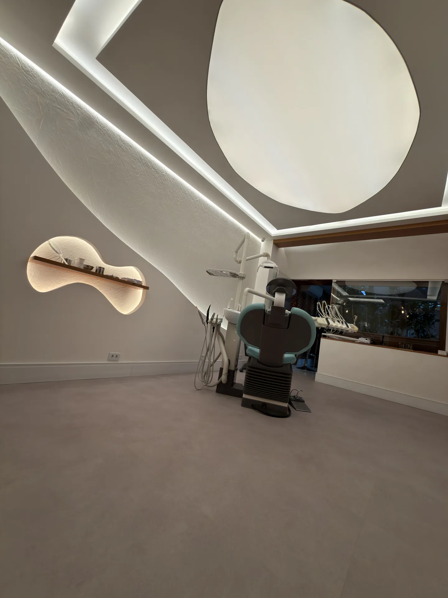
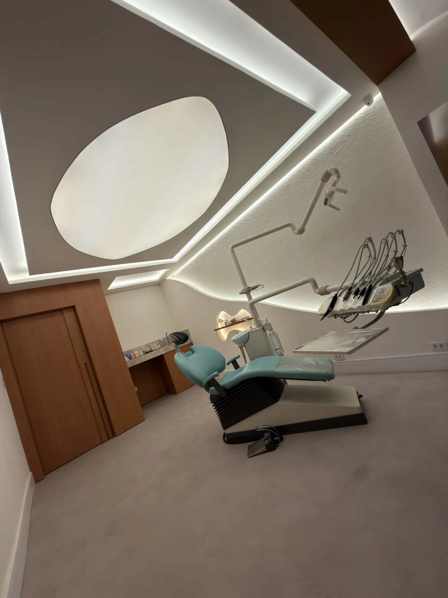
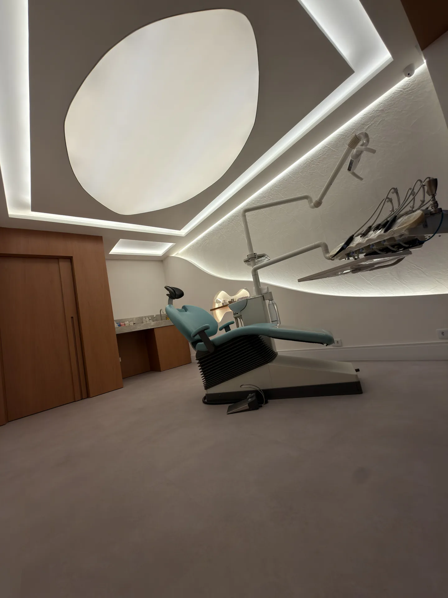
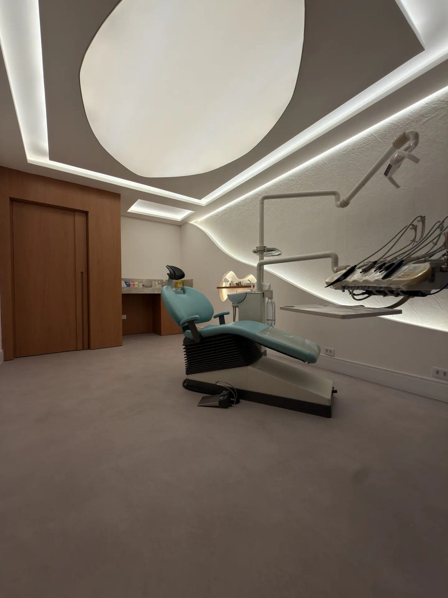
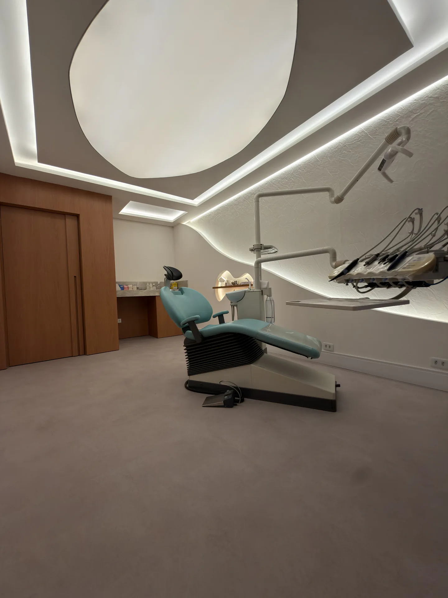
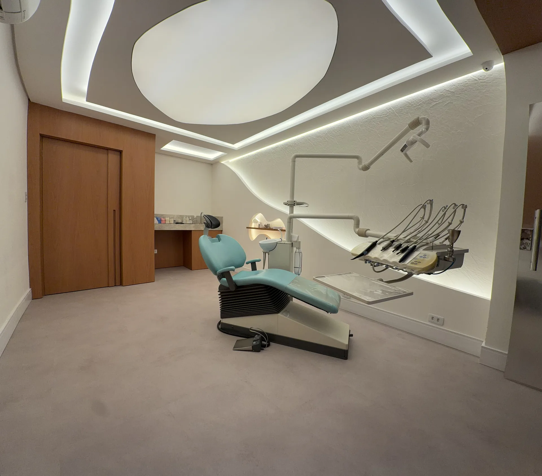
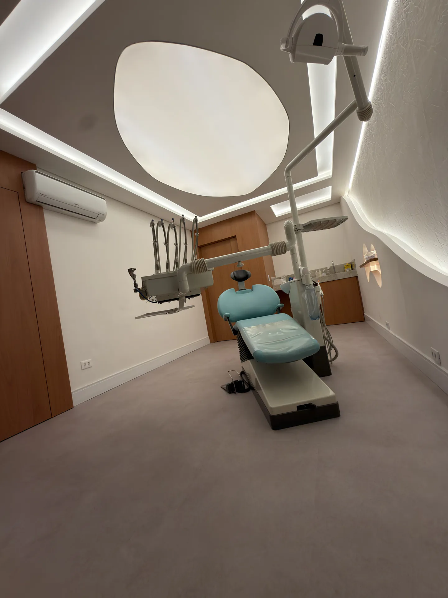
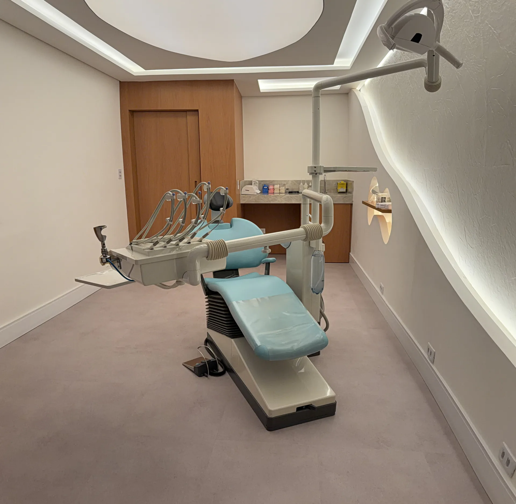
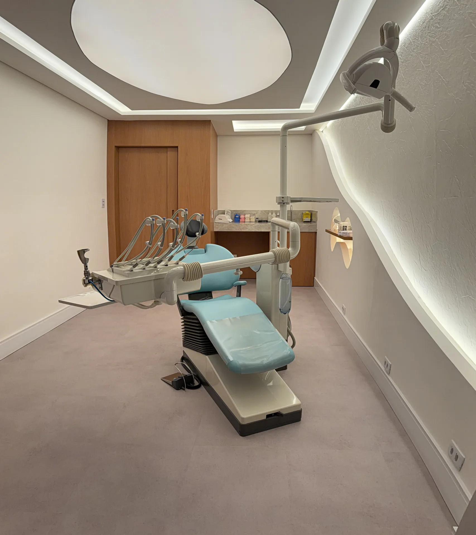
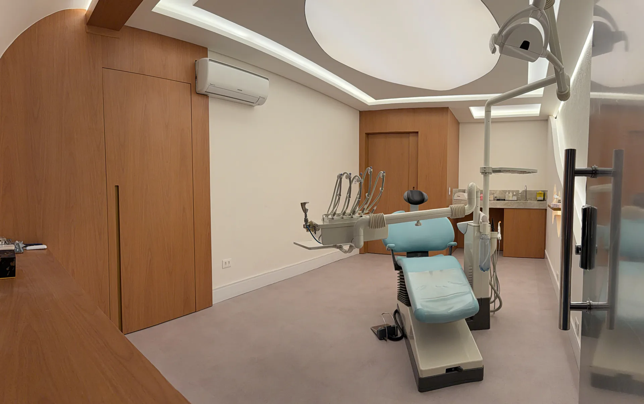
Fully equipped dental consulting room with a blue chair and ceiling lighting

Care.

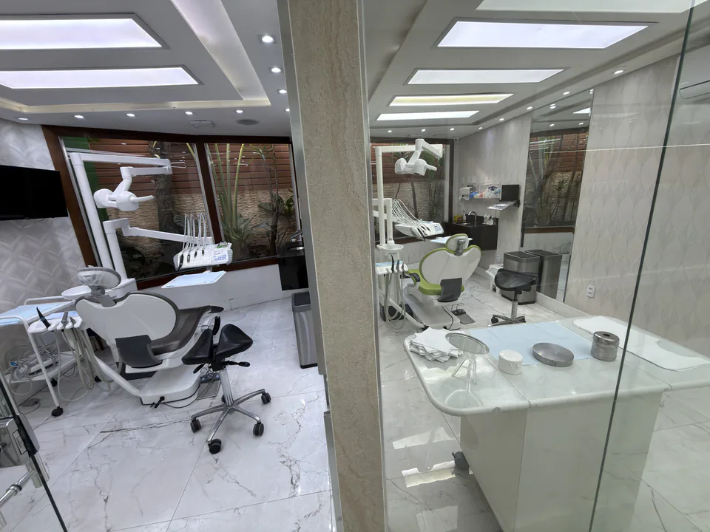
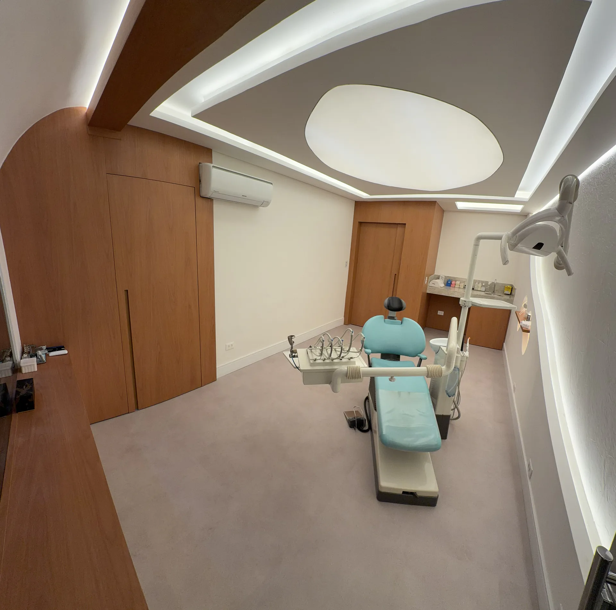
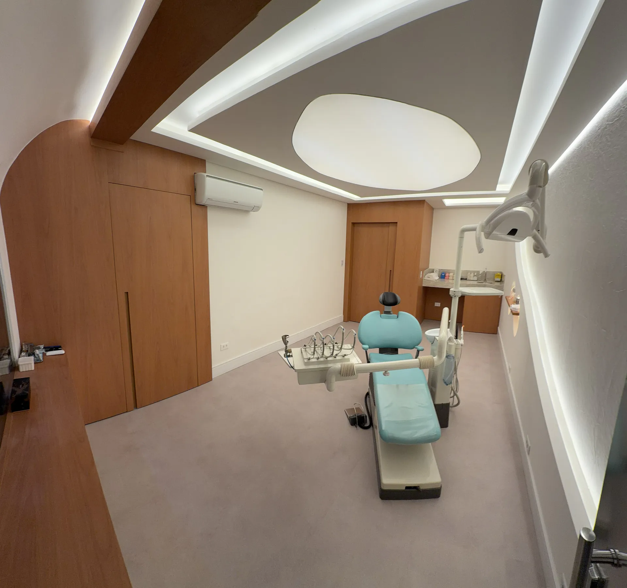
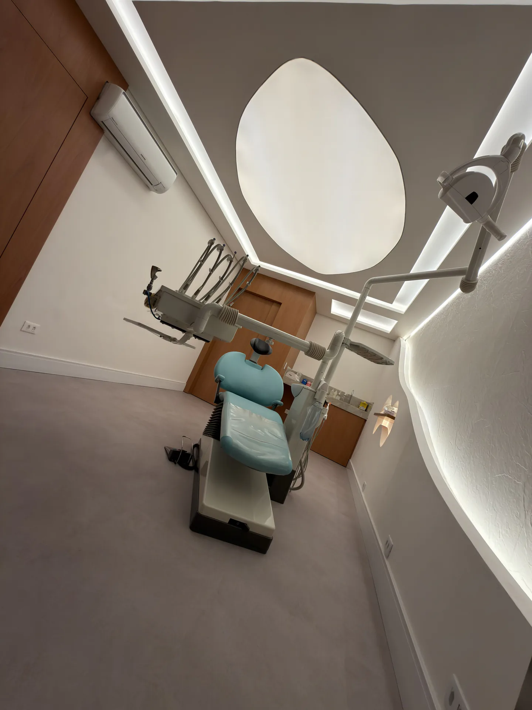
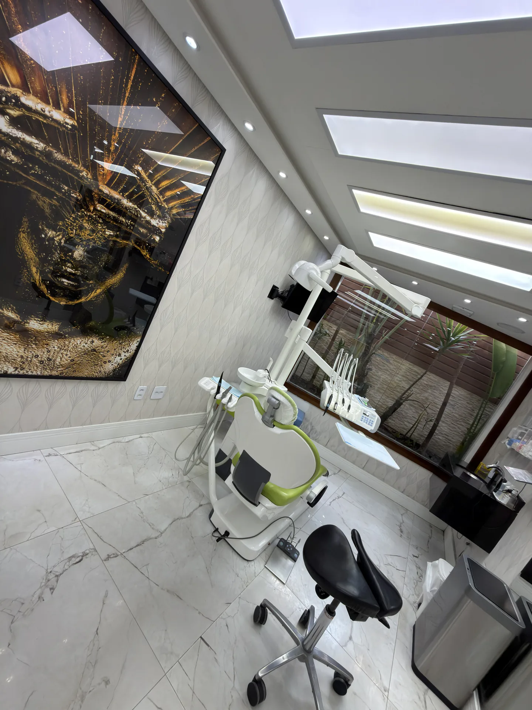
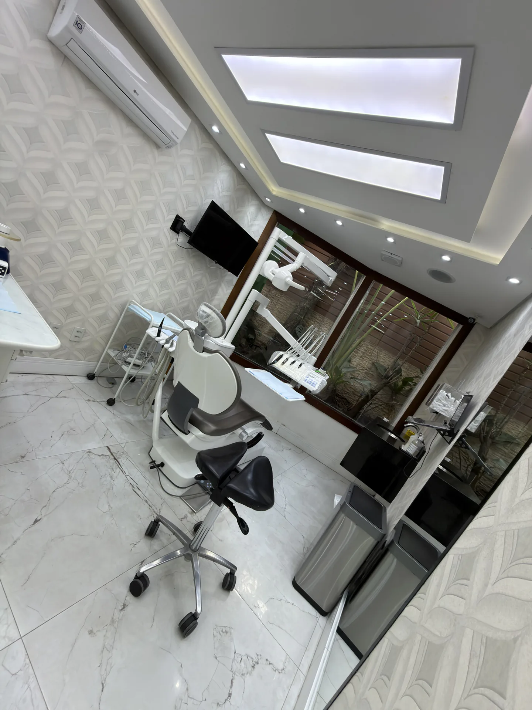
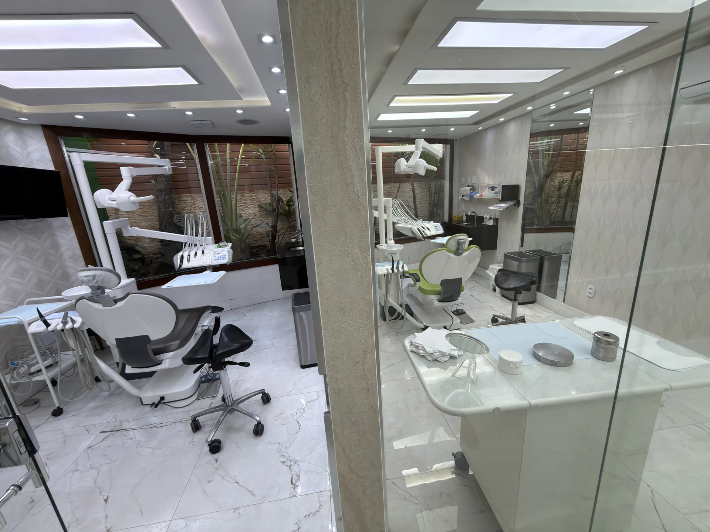
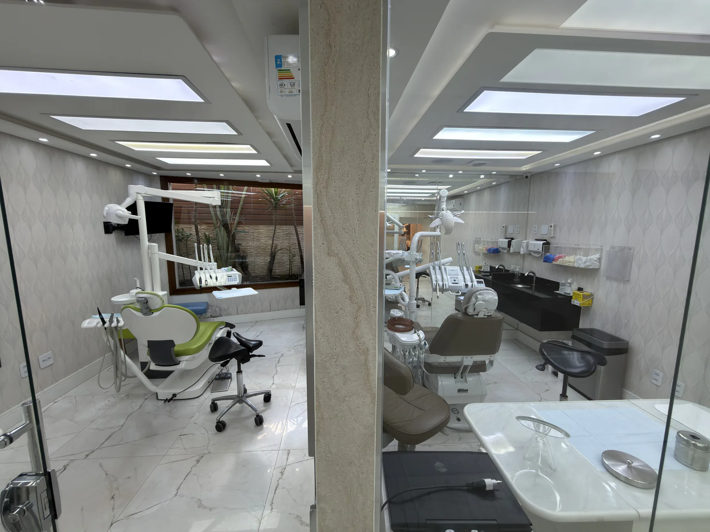
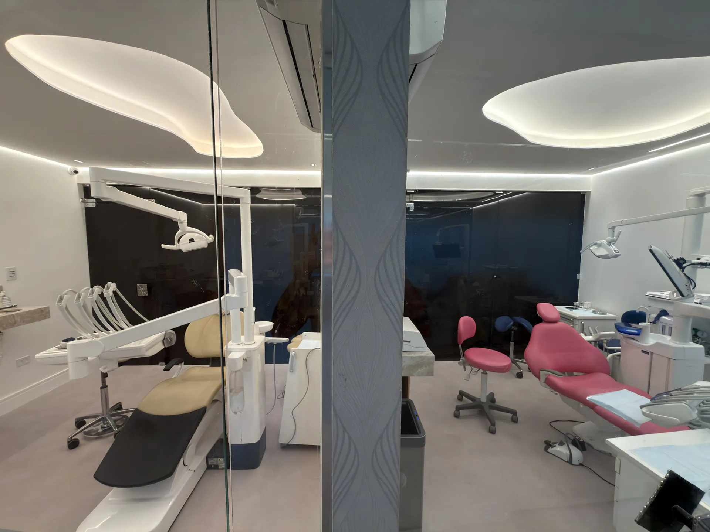
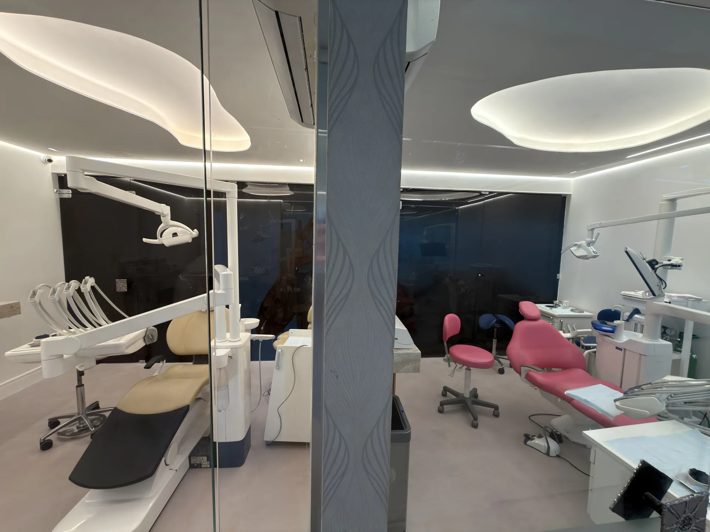
Seven consulting rooms organise appointments in spaces connected by the internal route and the presence of the garden.

Two dental consulting rooms connected by a glass partition

Precision.

A digital dentistry room, an integrated in-house laboratory and a photography studio keep planning, execution and documentation close to the team.

A living house, seen from many angles.

The current facilities combine care, technology and comfort so that different moments of the experience can take place in the same location.

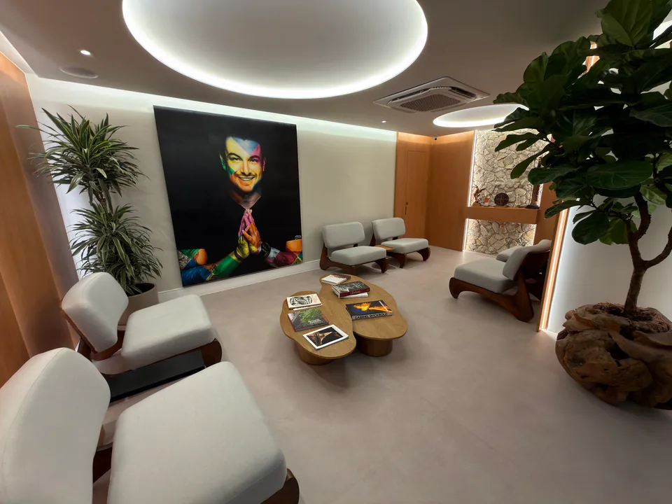
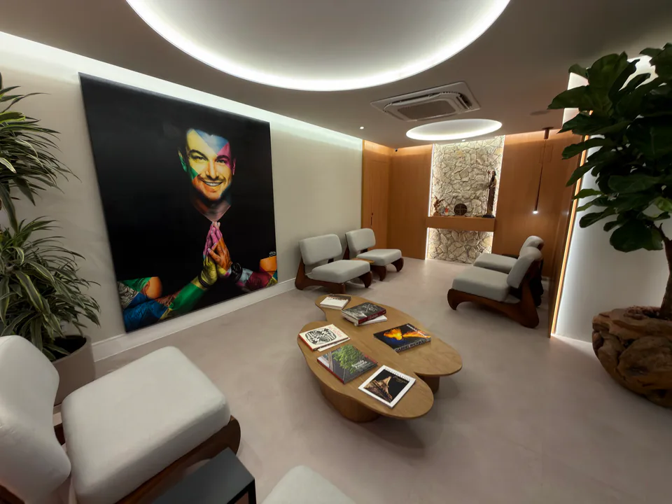
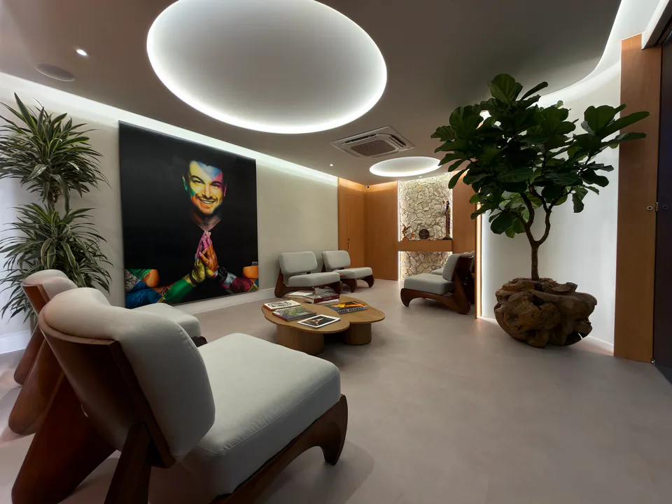
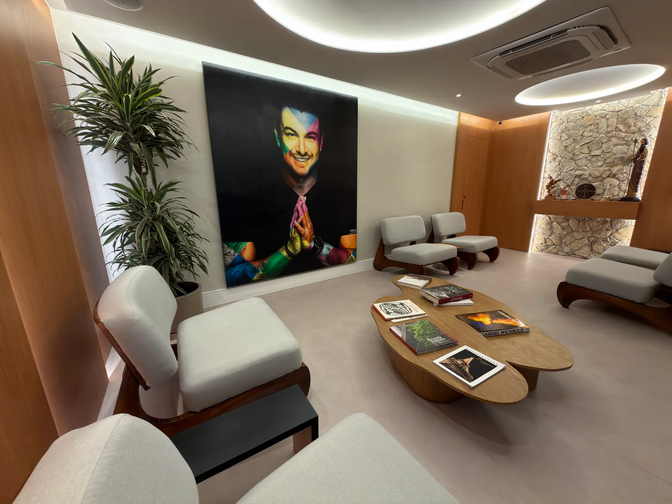
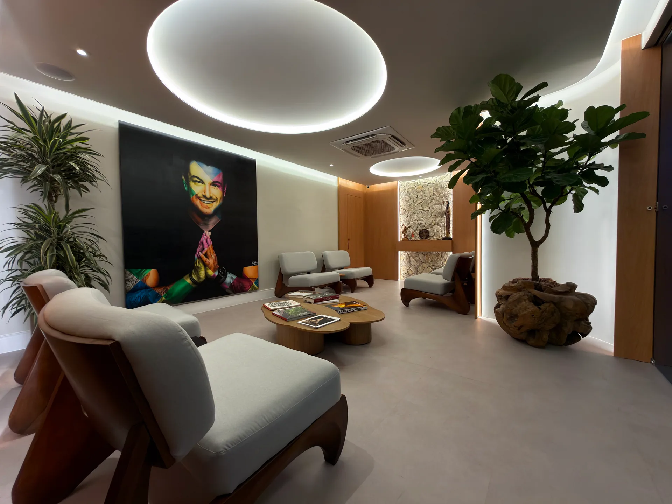
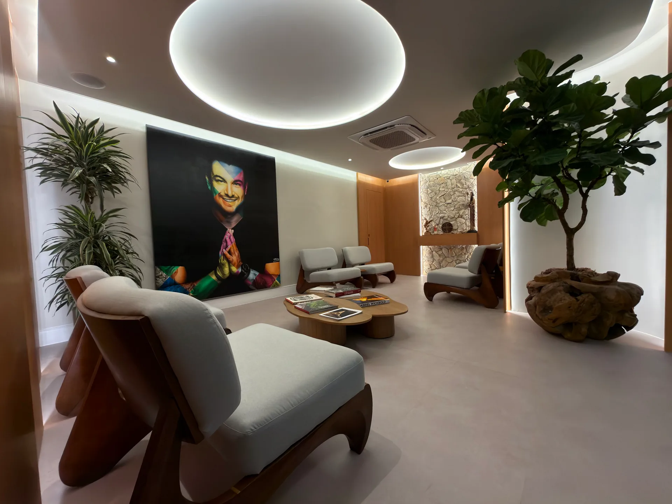
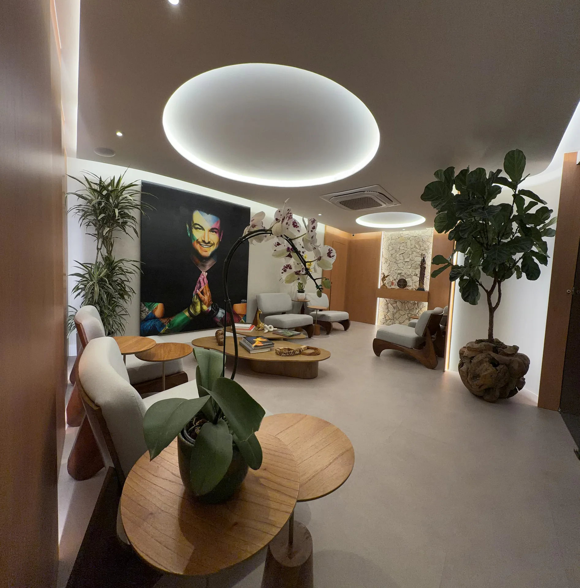
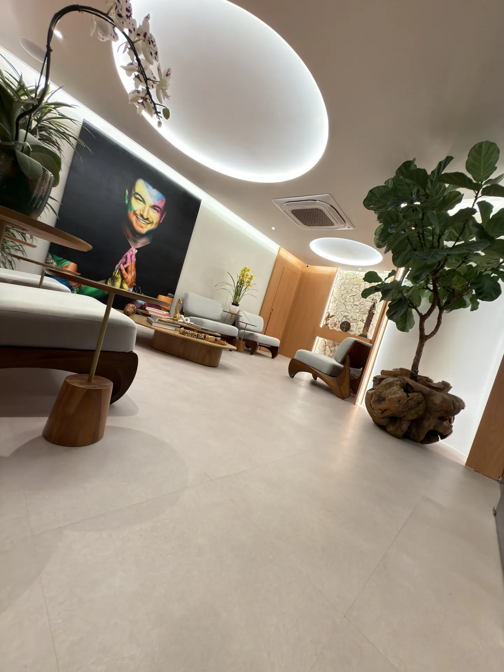
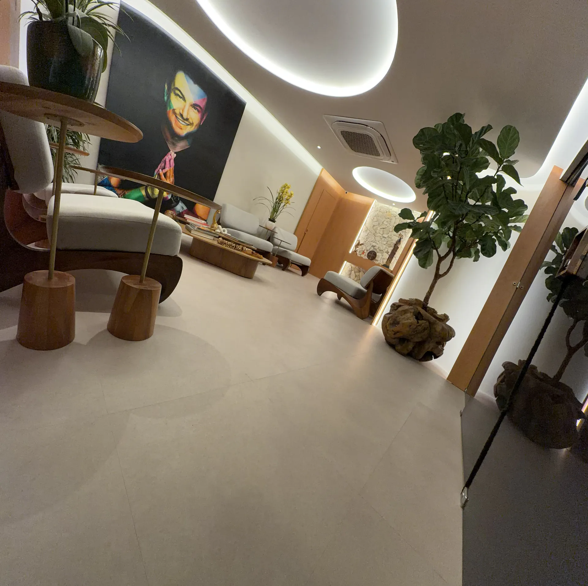
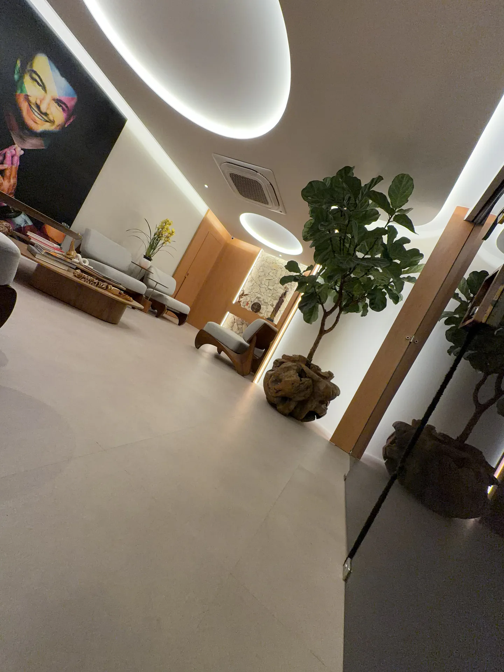
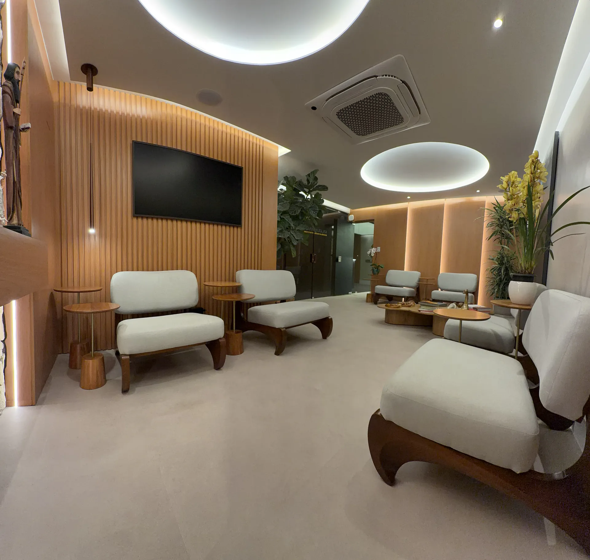
Wide view of the waiting room with a portrait of Rafa Puglisi, light-coloured armchairs and greenery
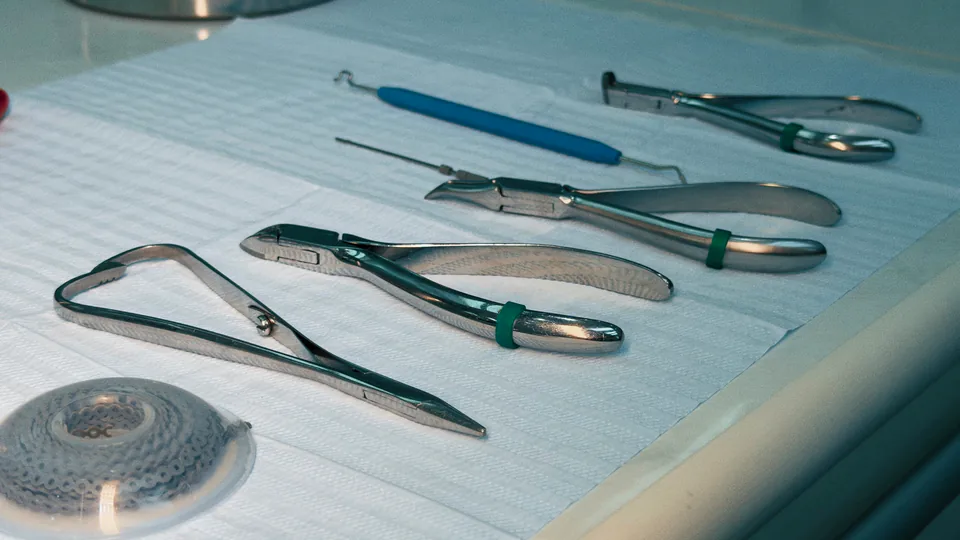
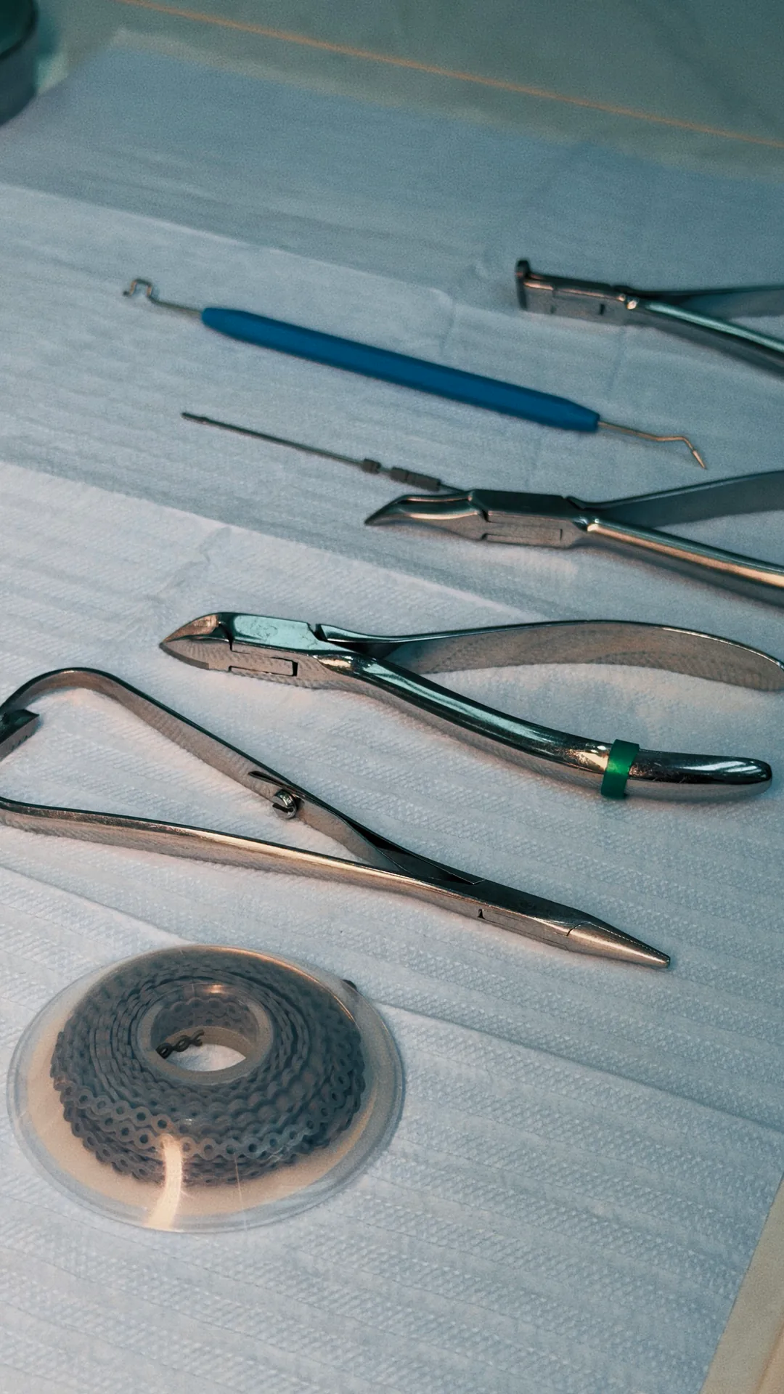
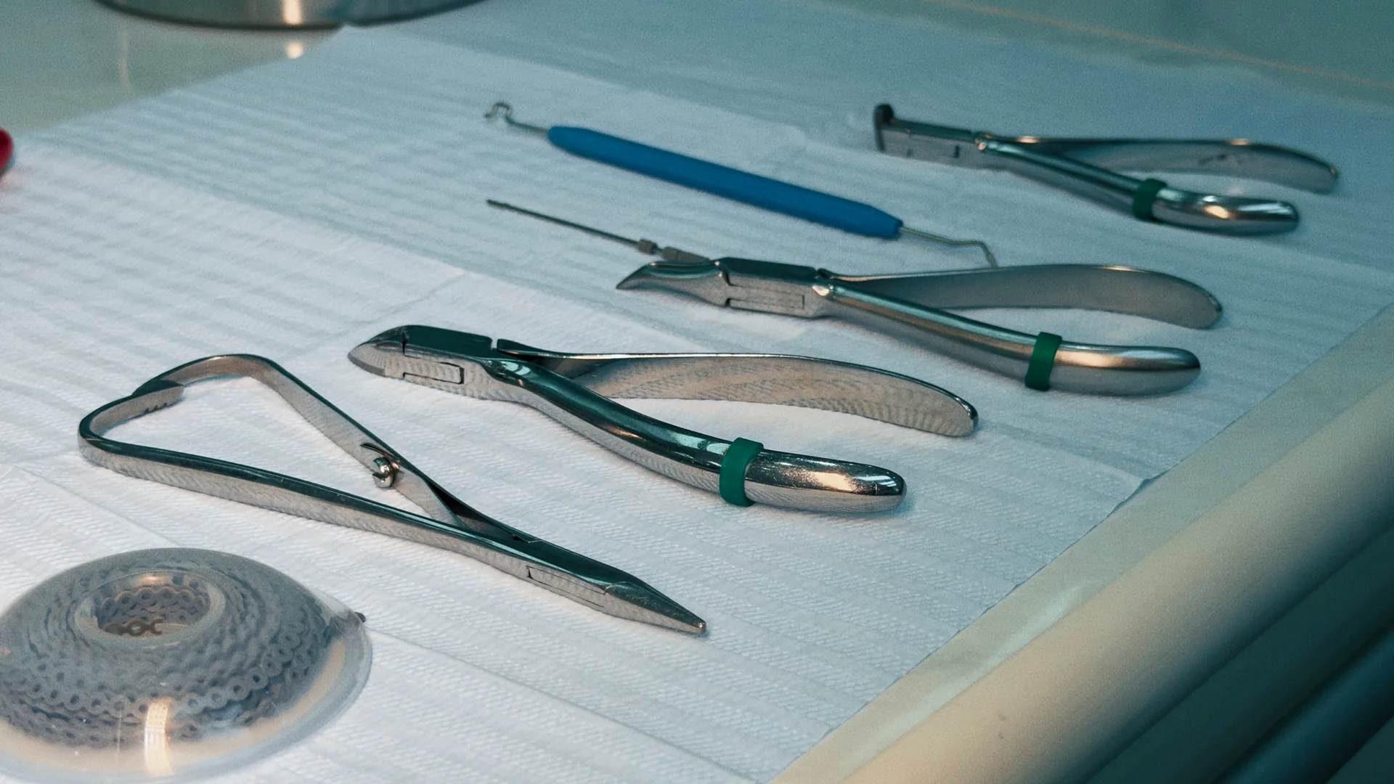
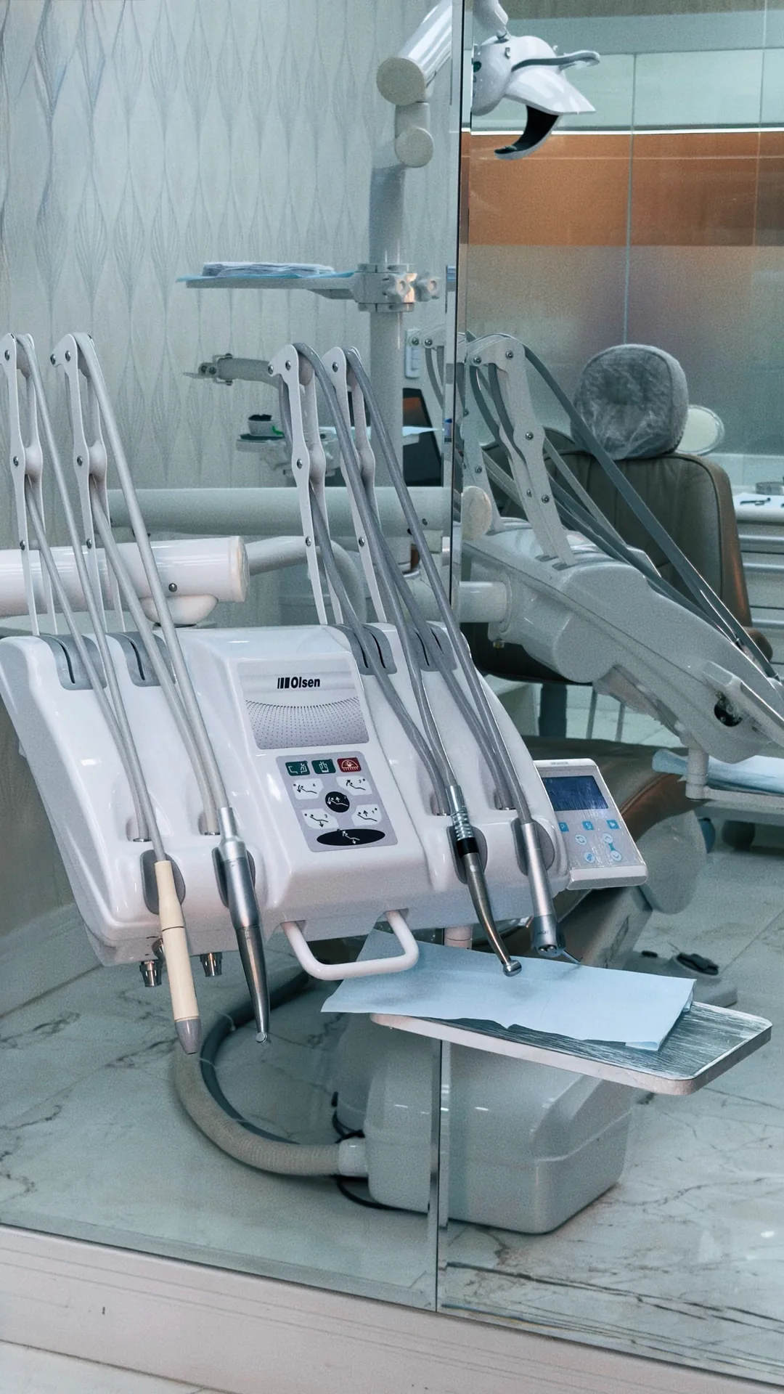
Set of dental instruments arranged on a clinical drape
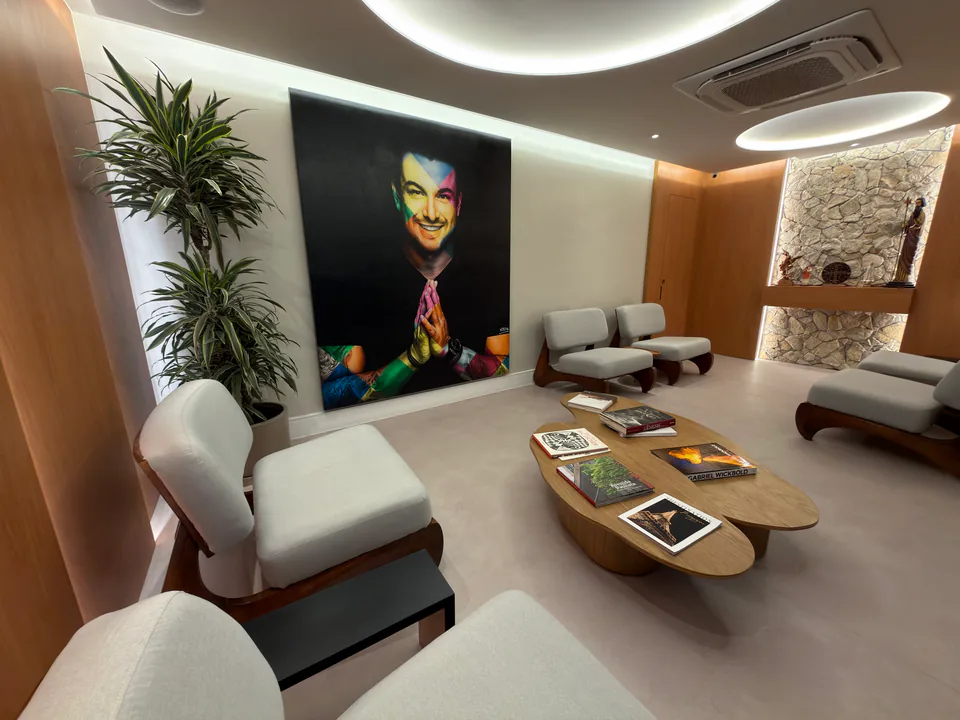
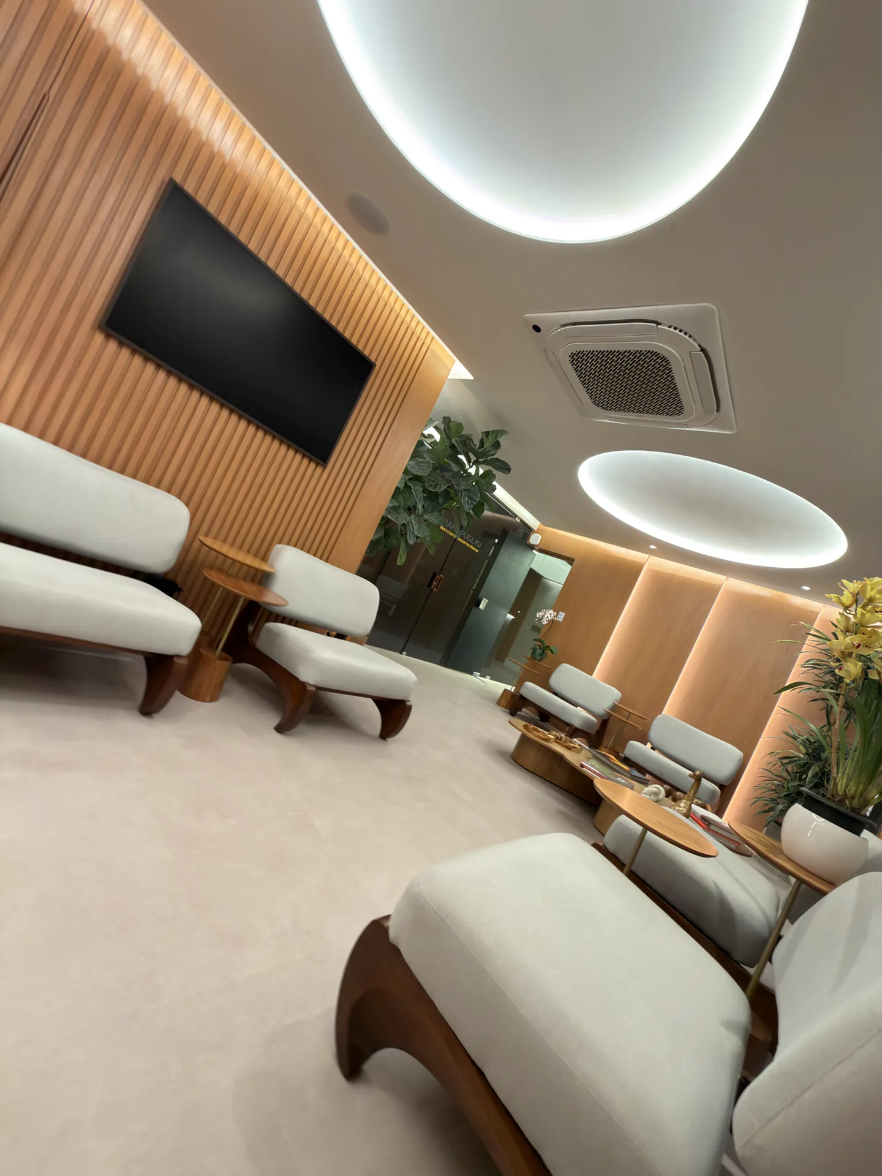
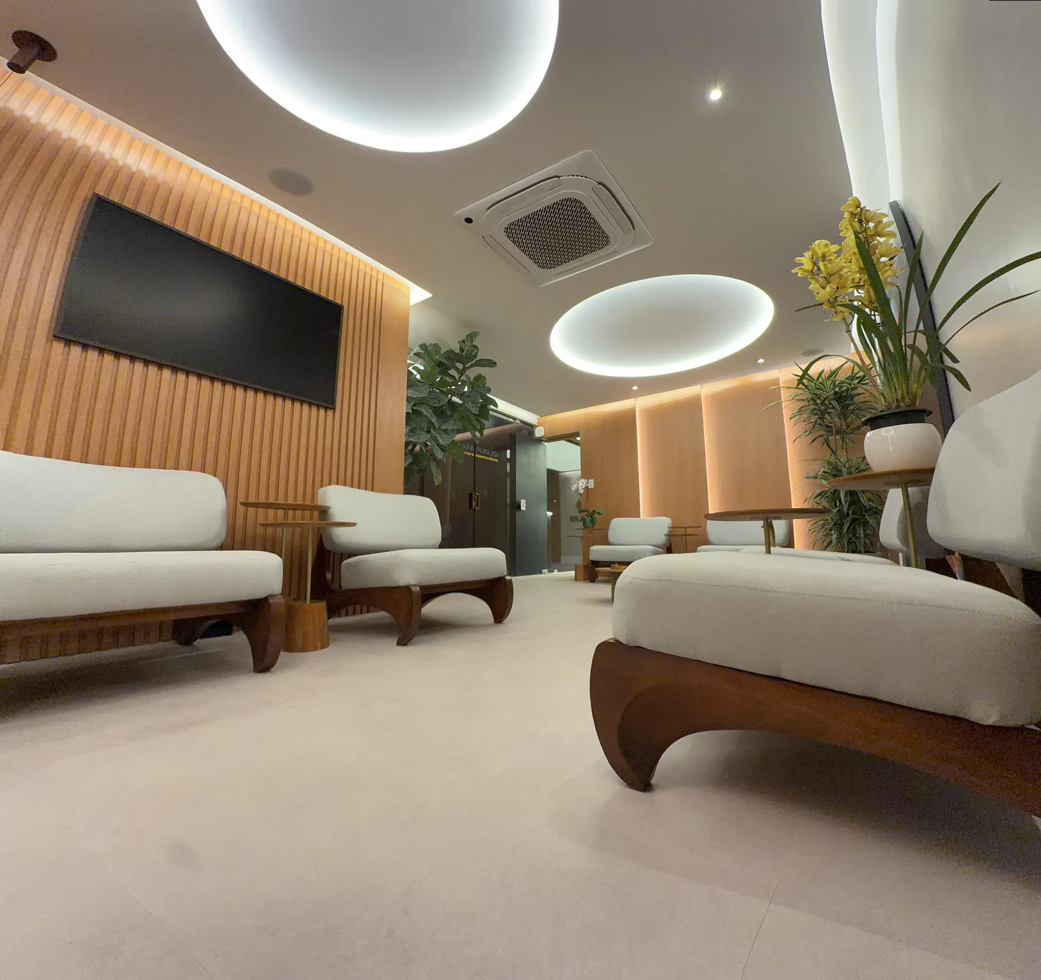
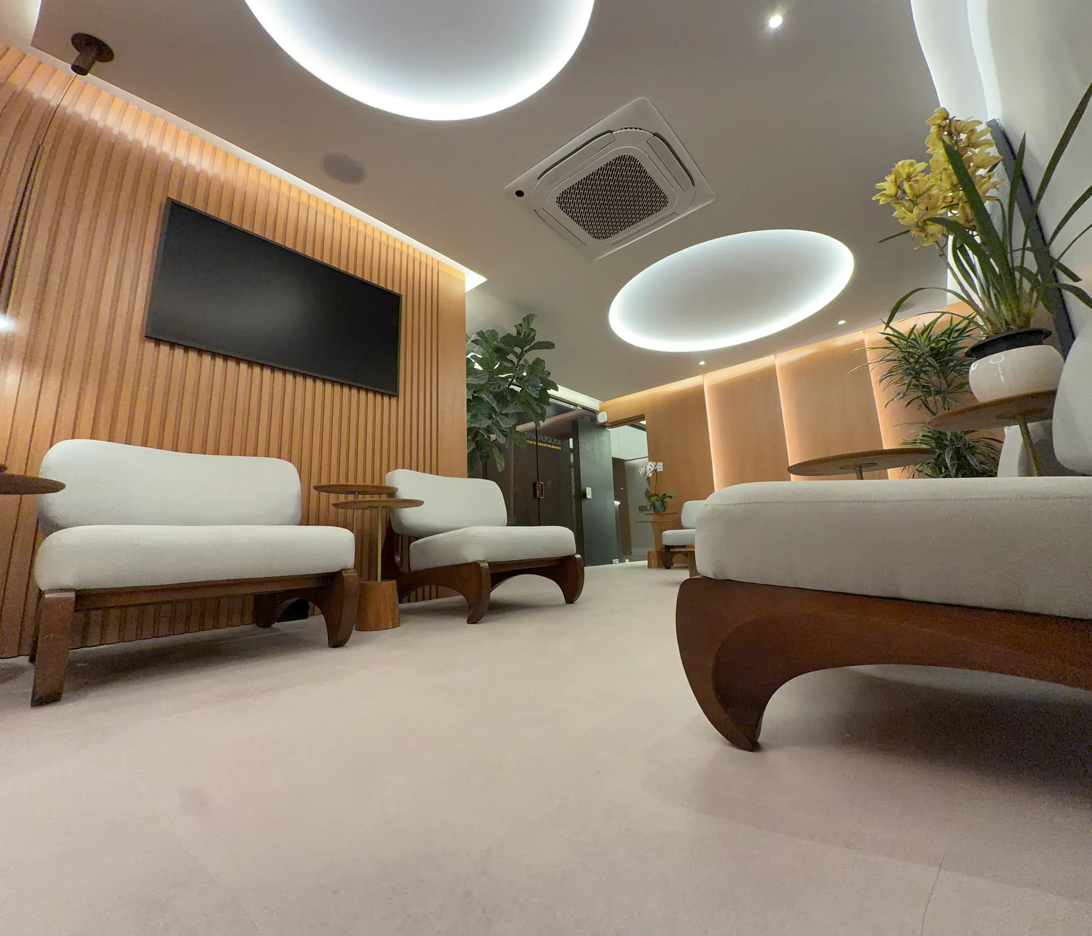
Waiting room with light-coloured armchairs, wood and artwork
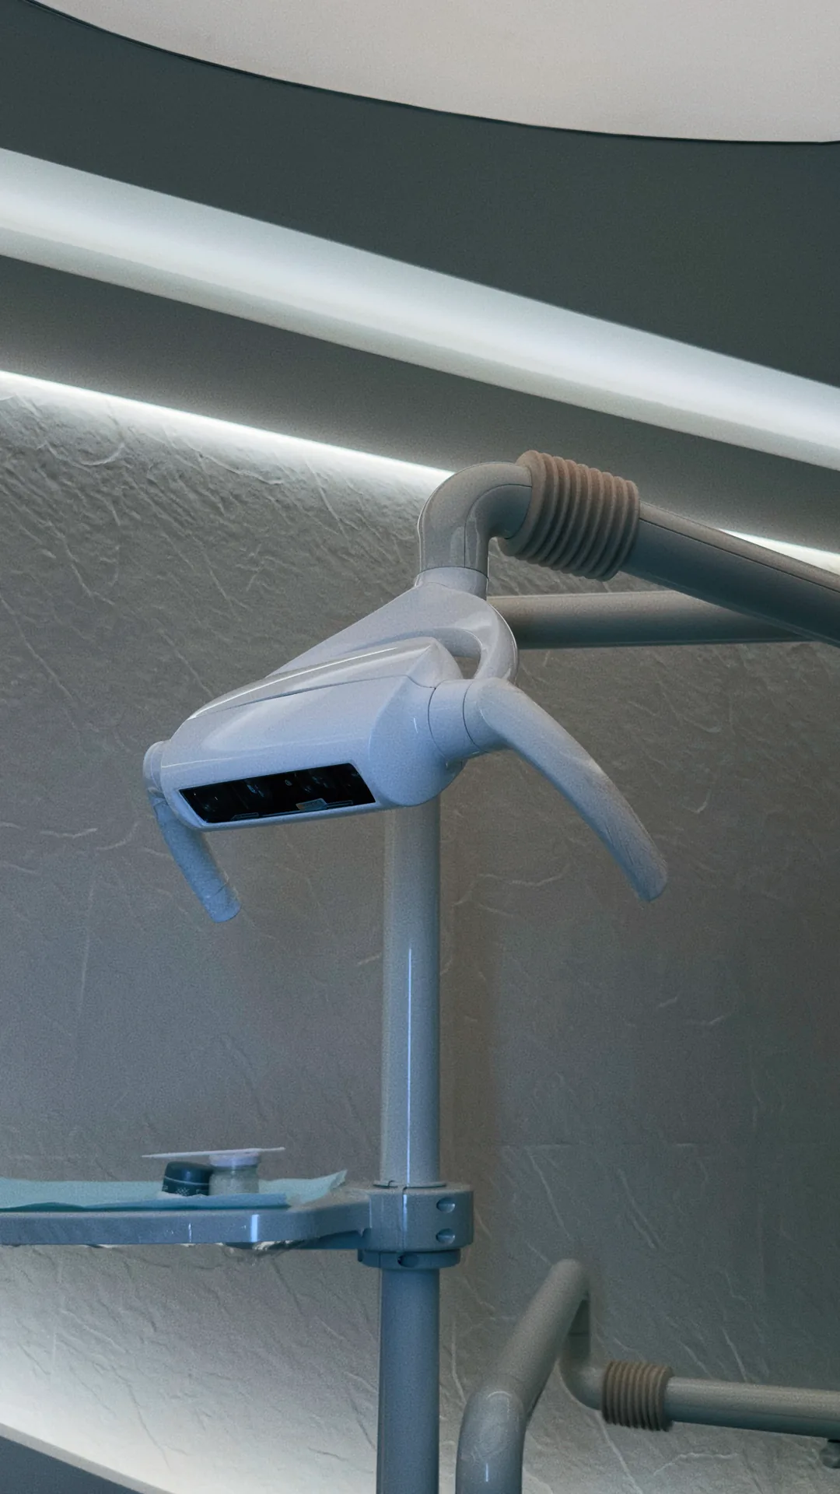
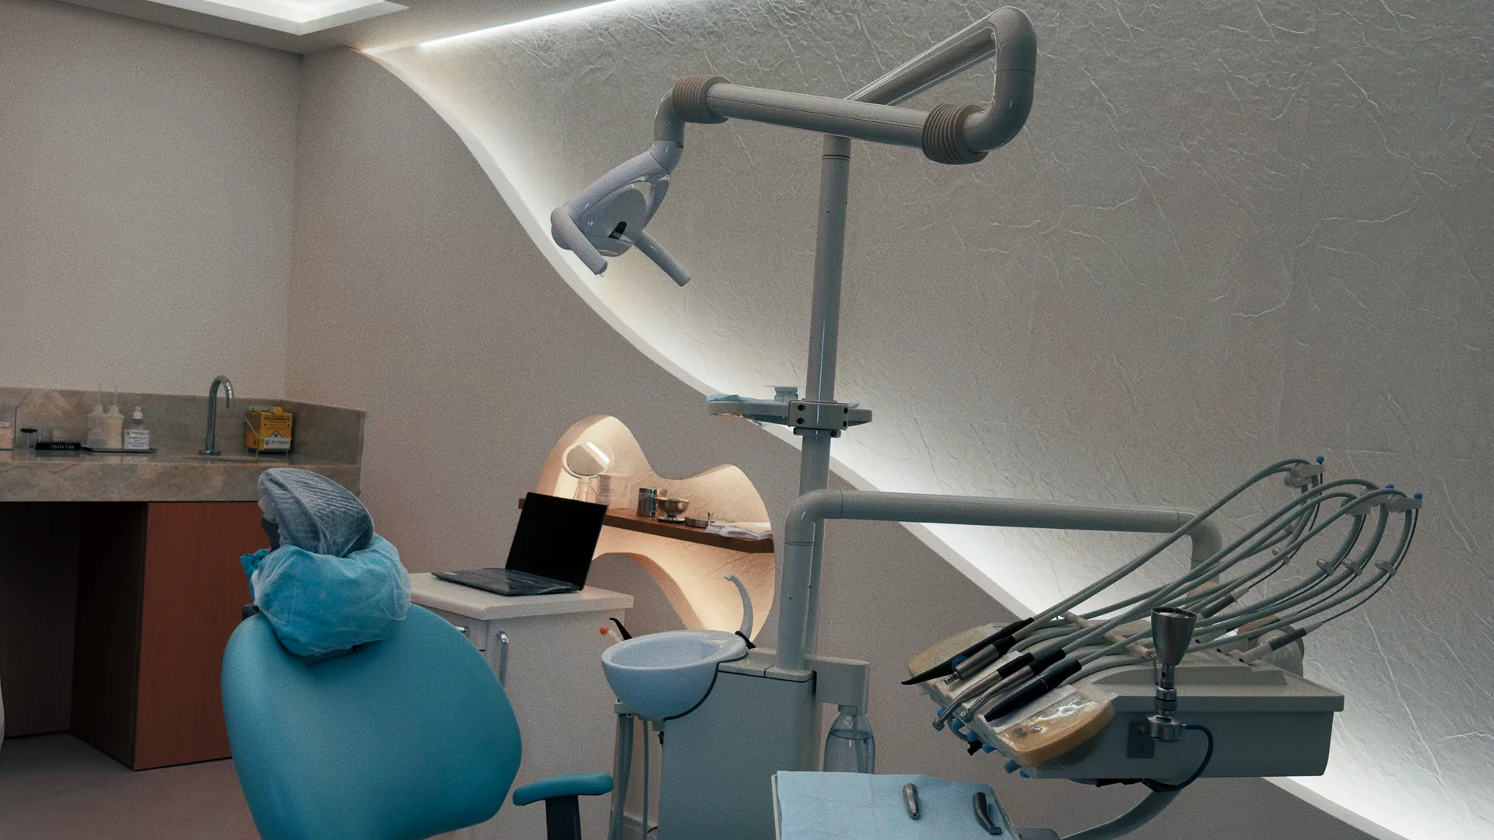
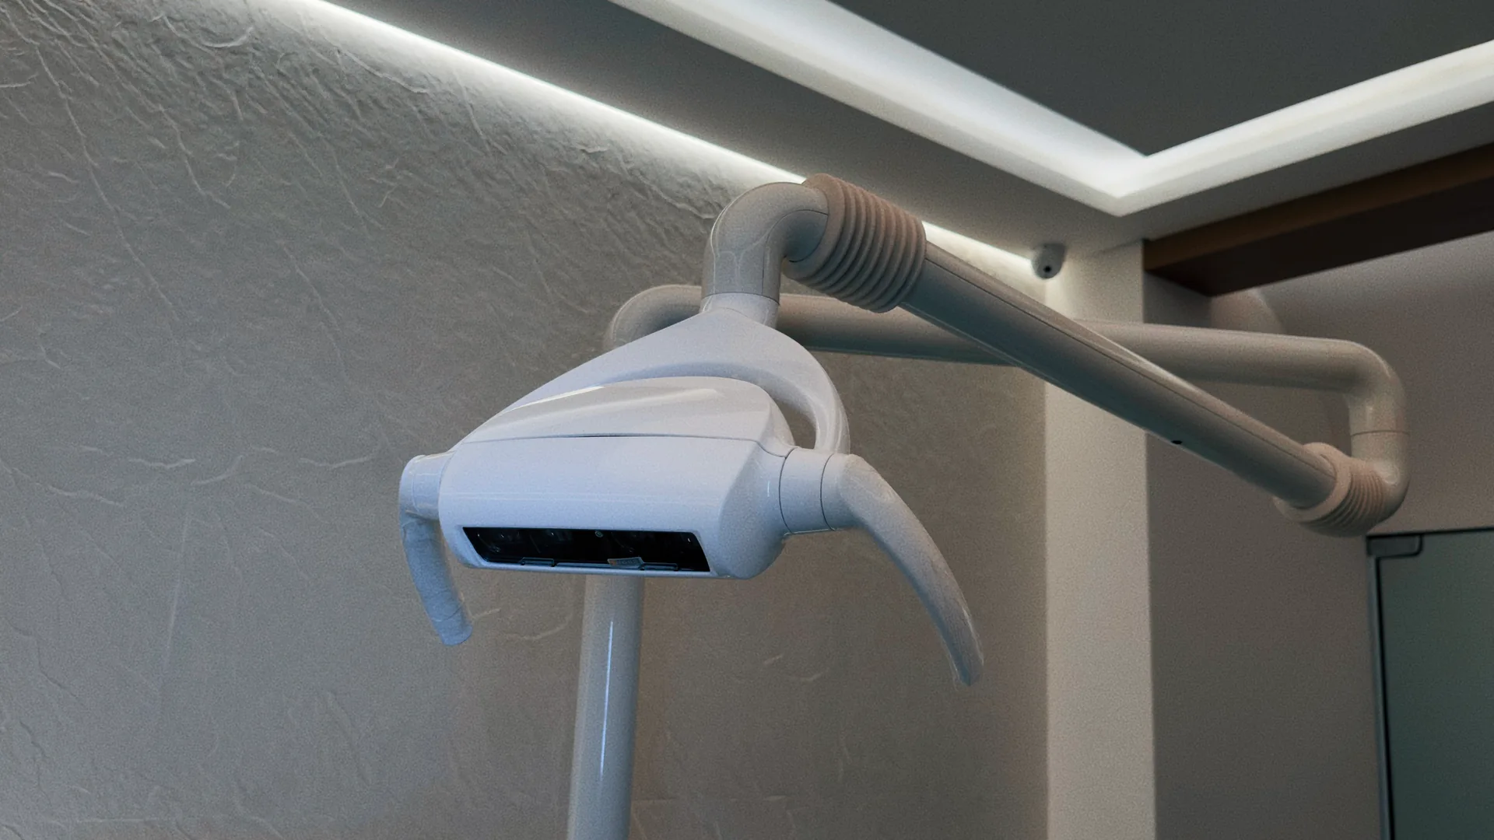
Detail of the dental light in a consulting room
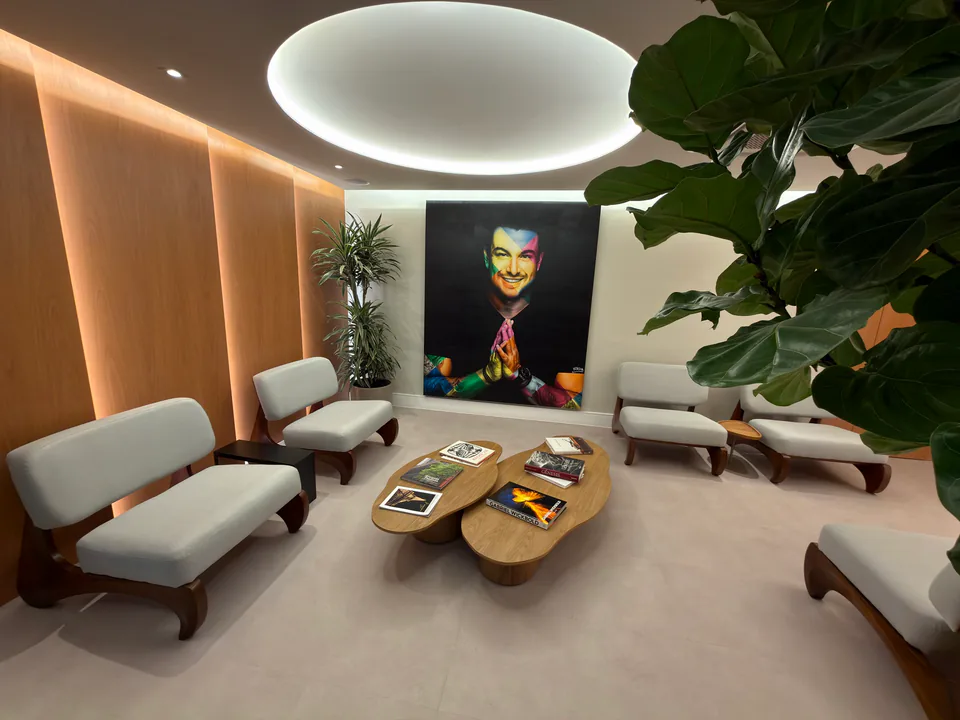
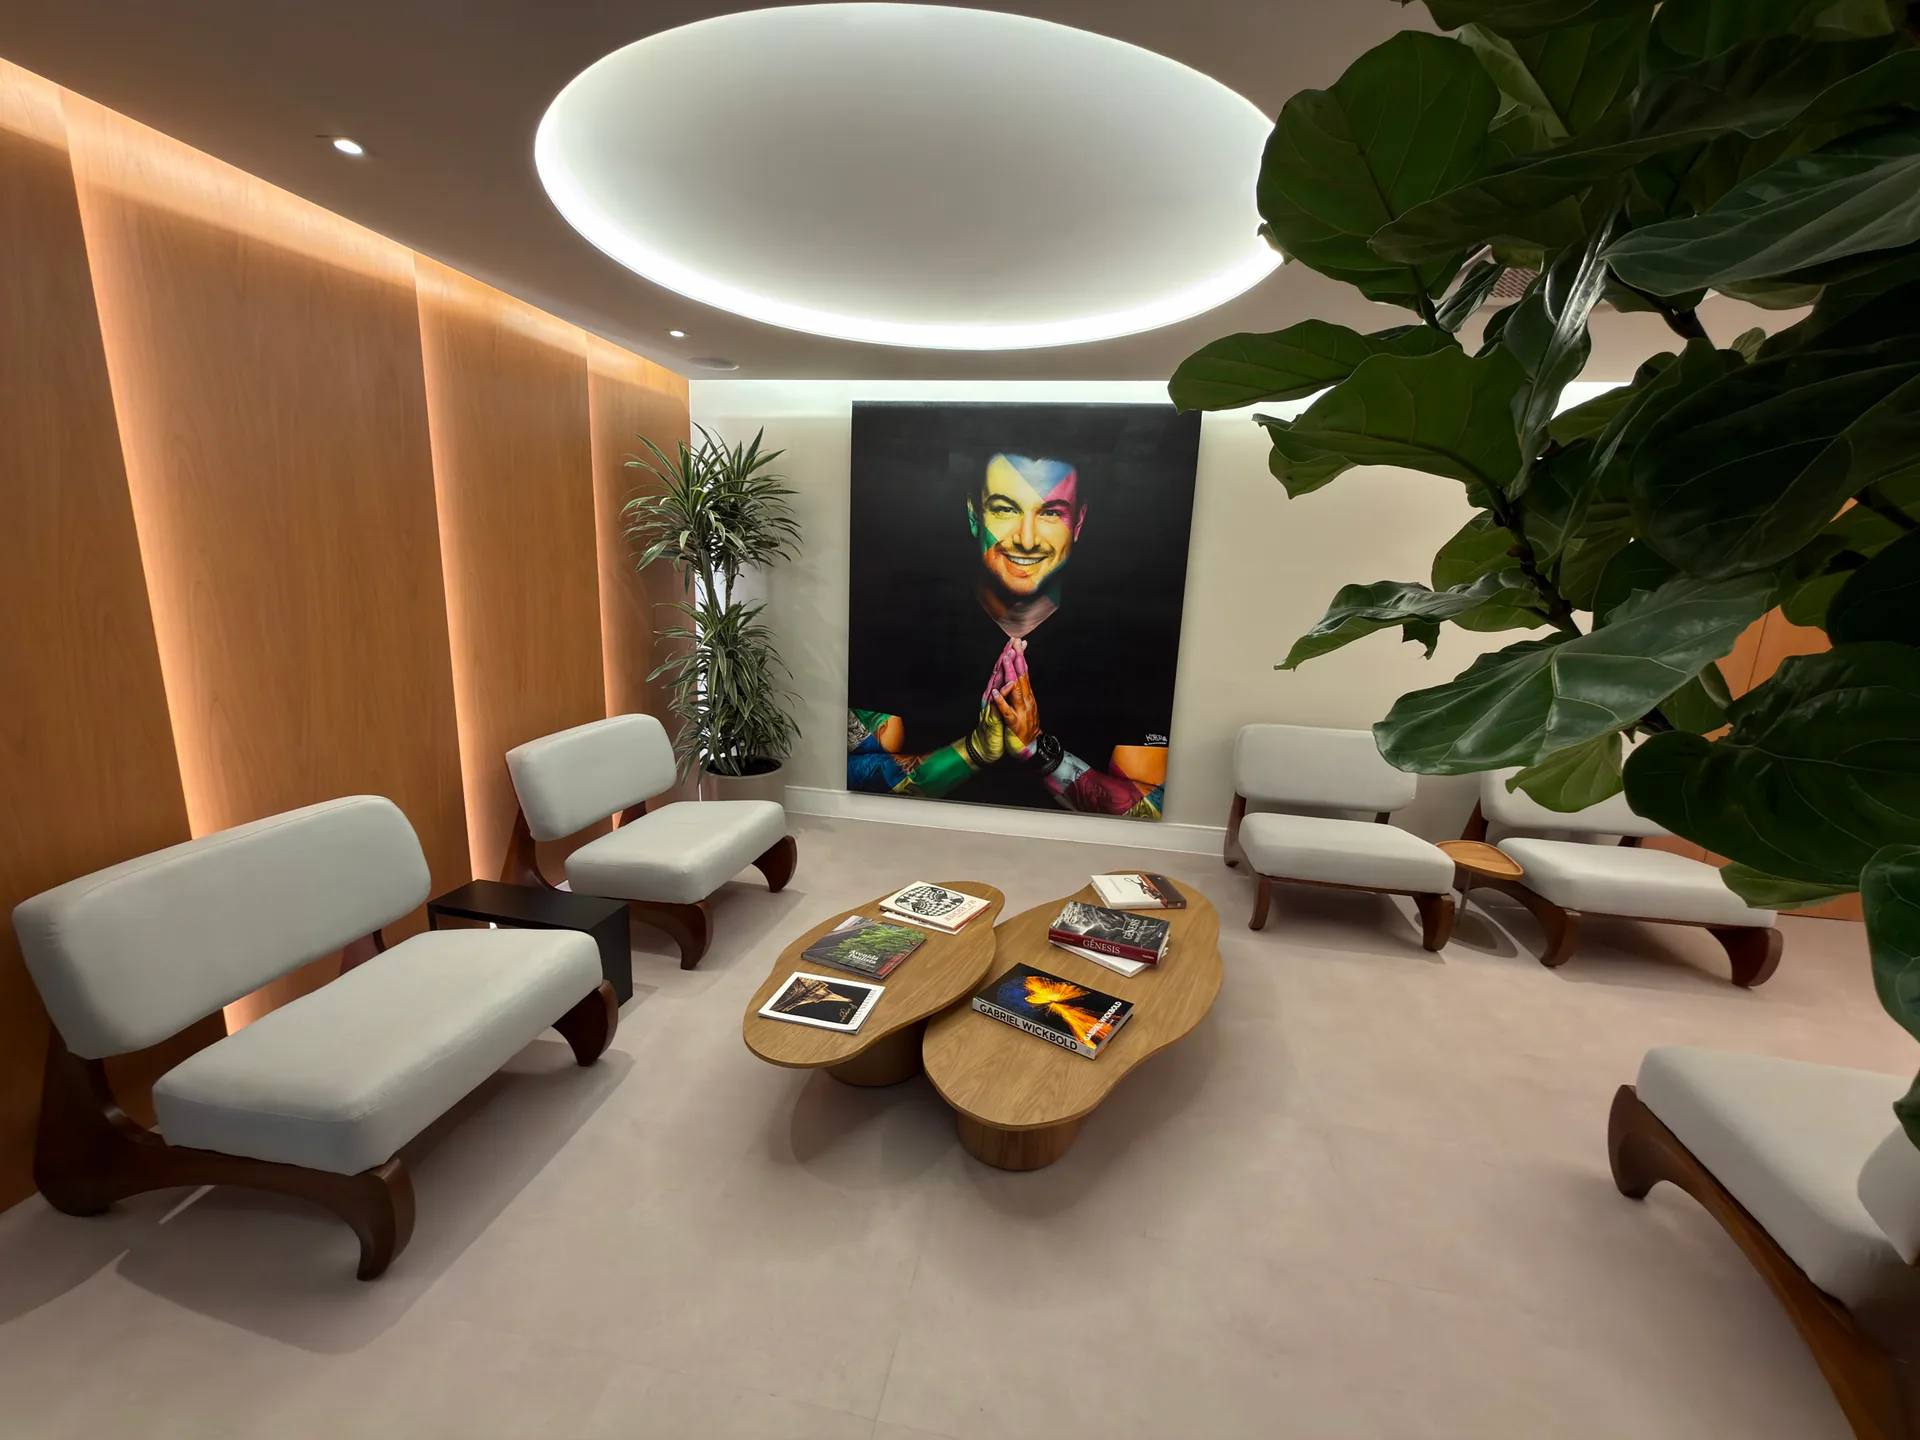
Waiting room seen between light-coloured armchairs, wooden tables, plants and a portrait of Rafa Puglisi
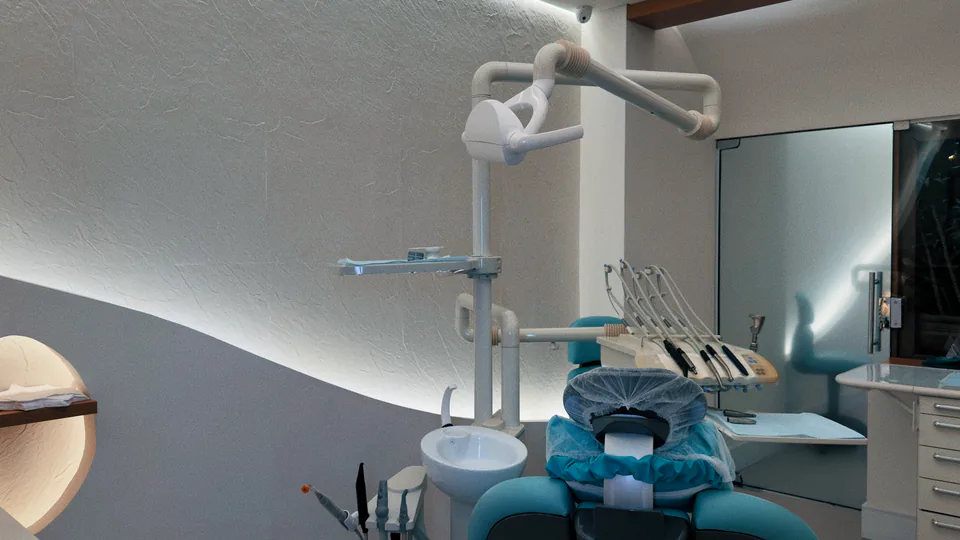
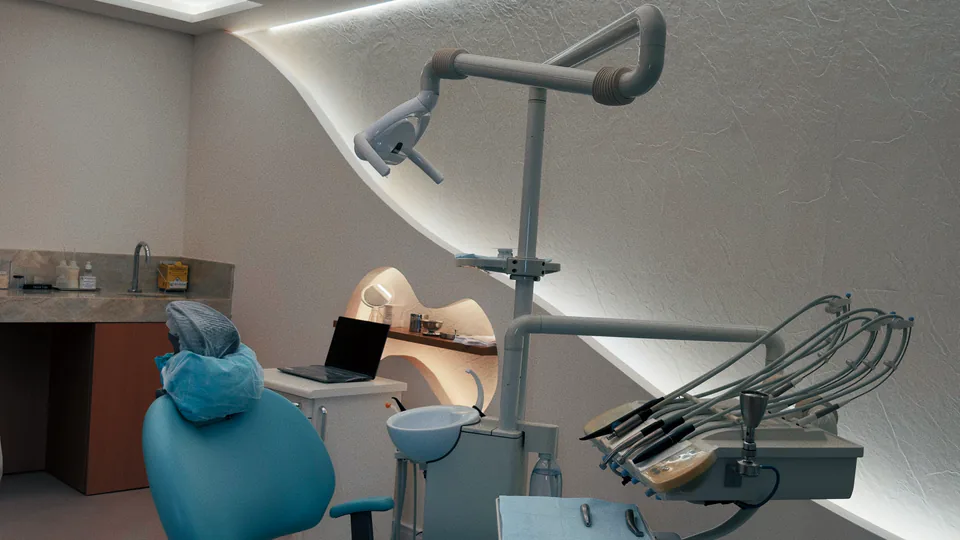
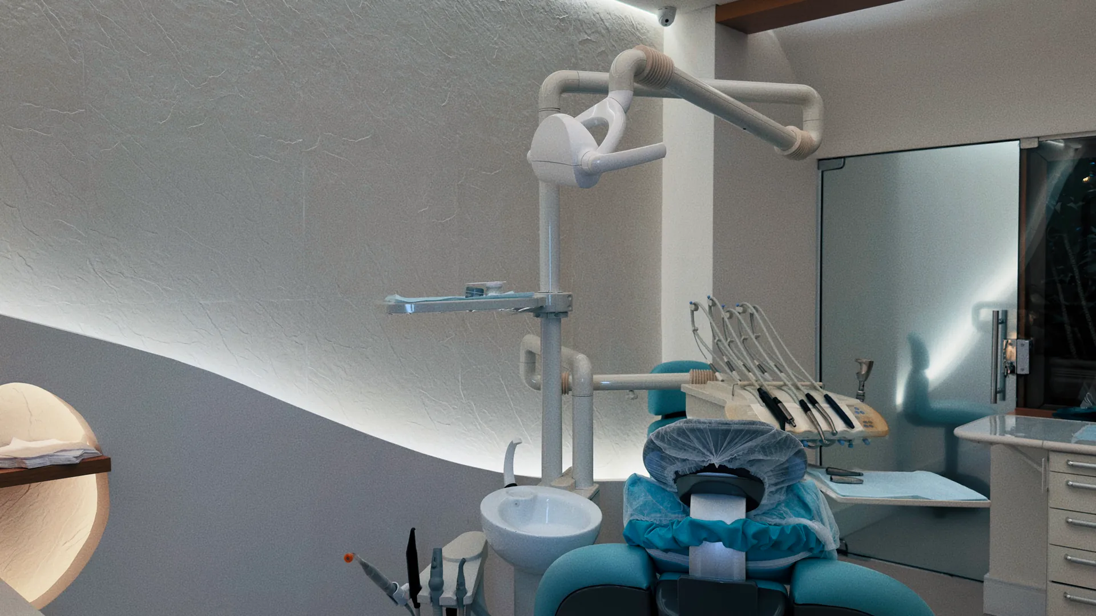
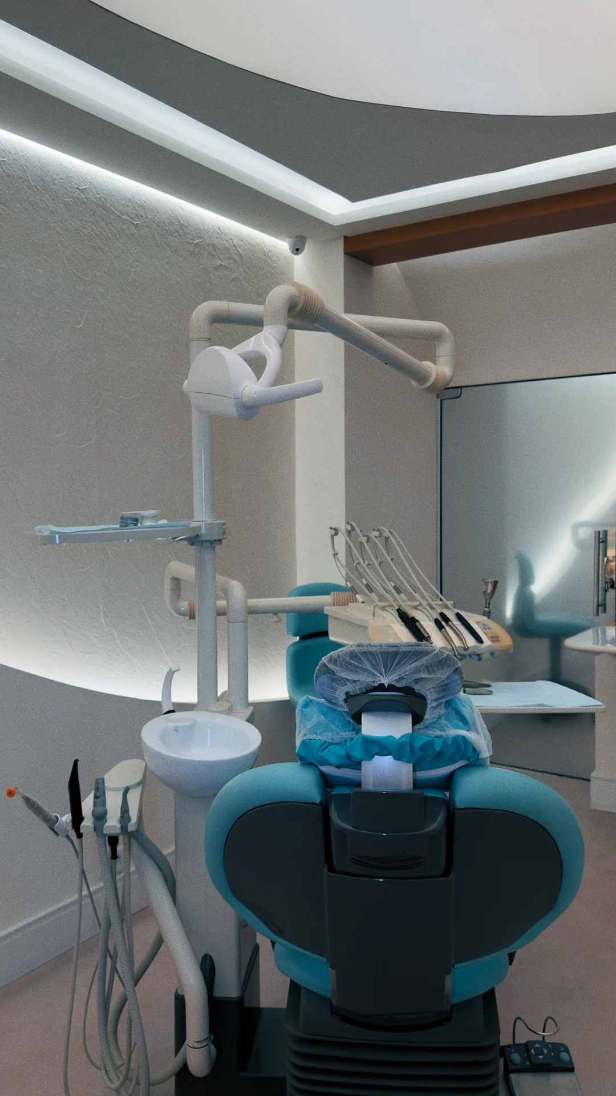
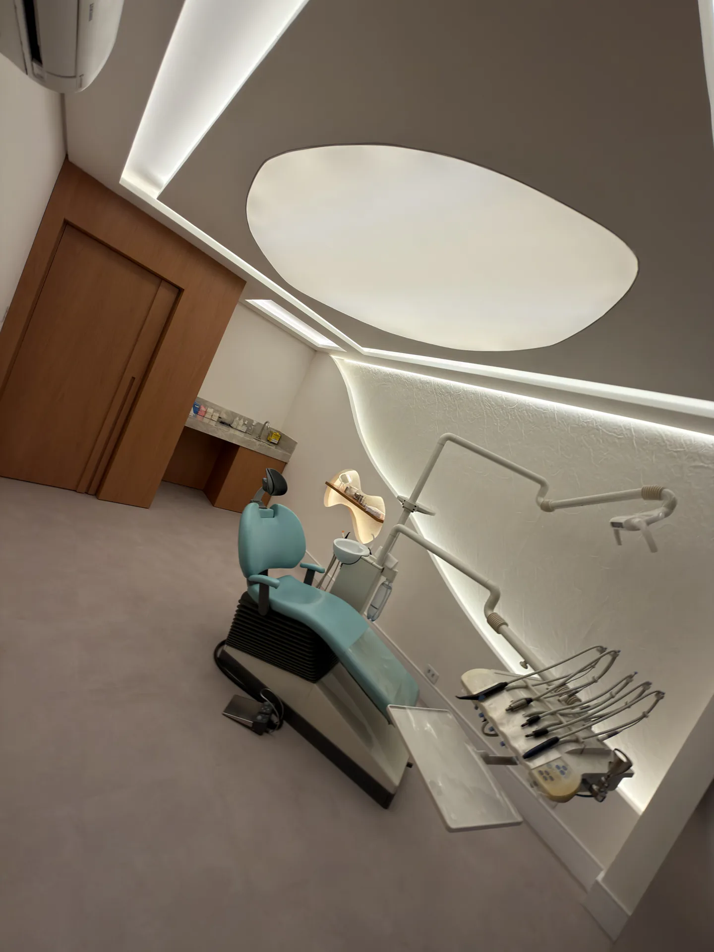
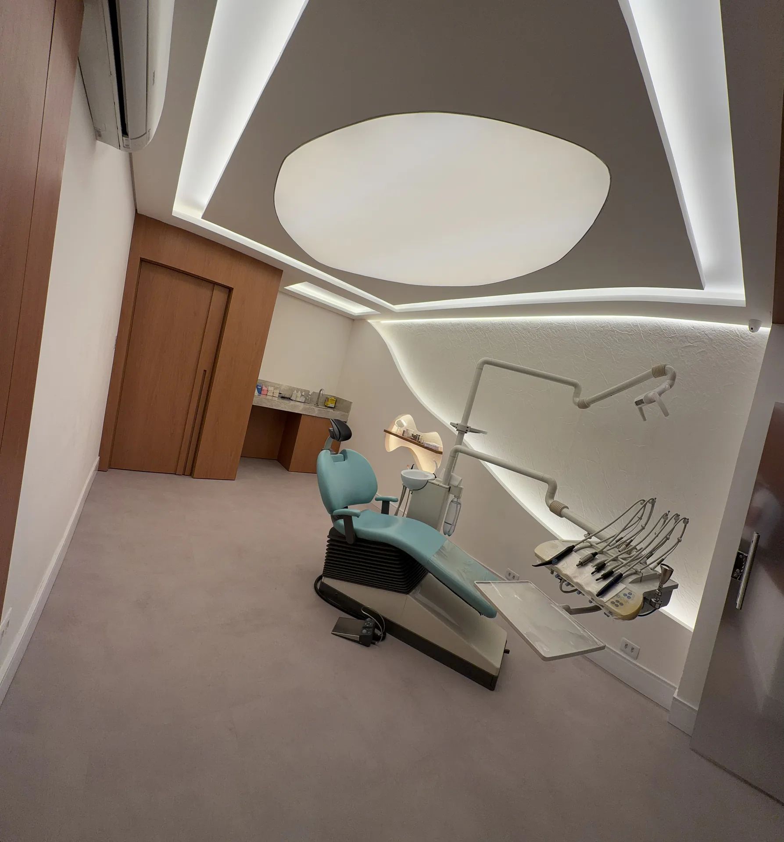
Consulting room with a blue dental chair, equipment and indirect lighting
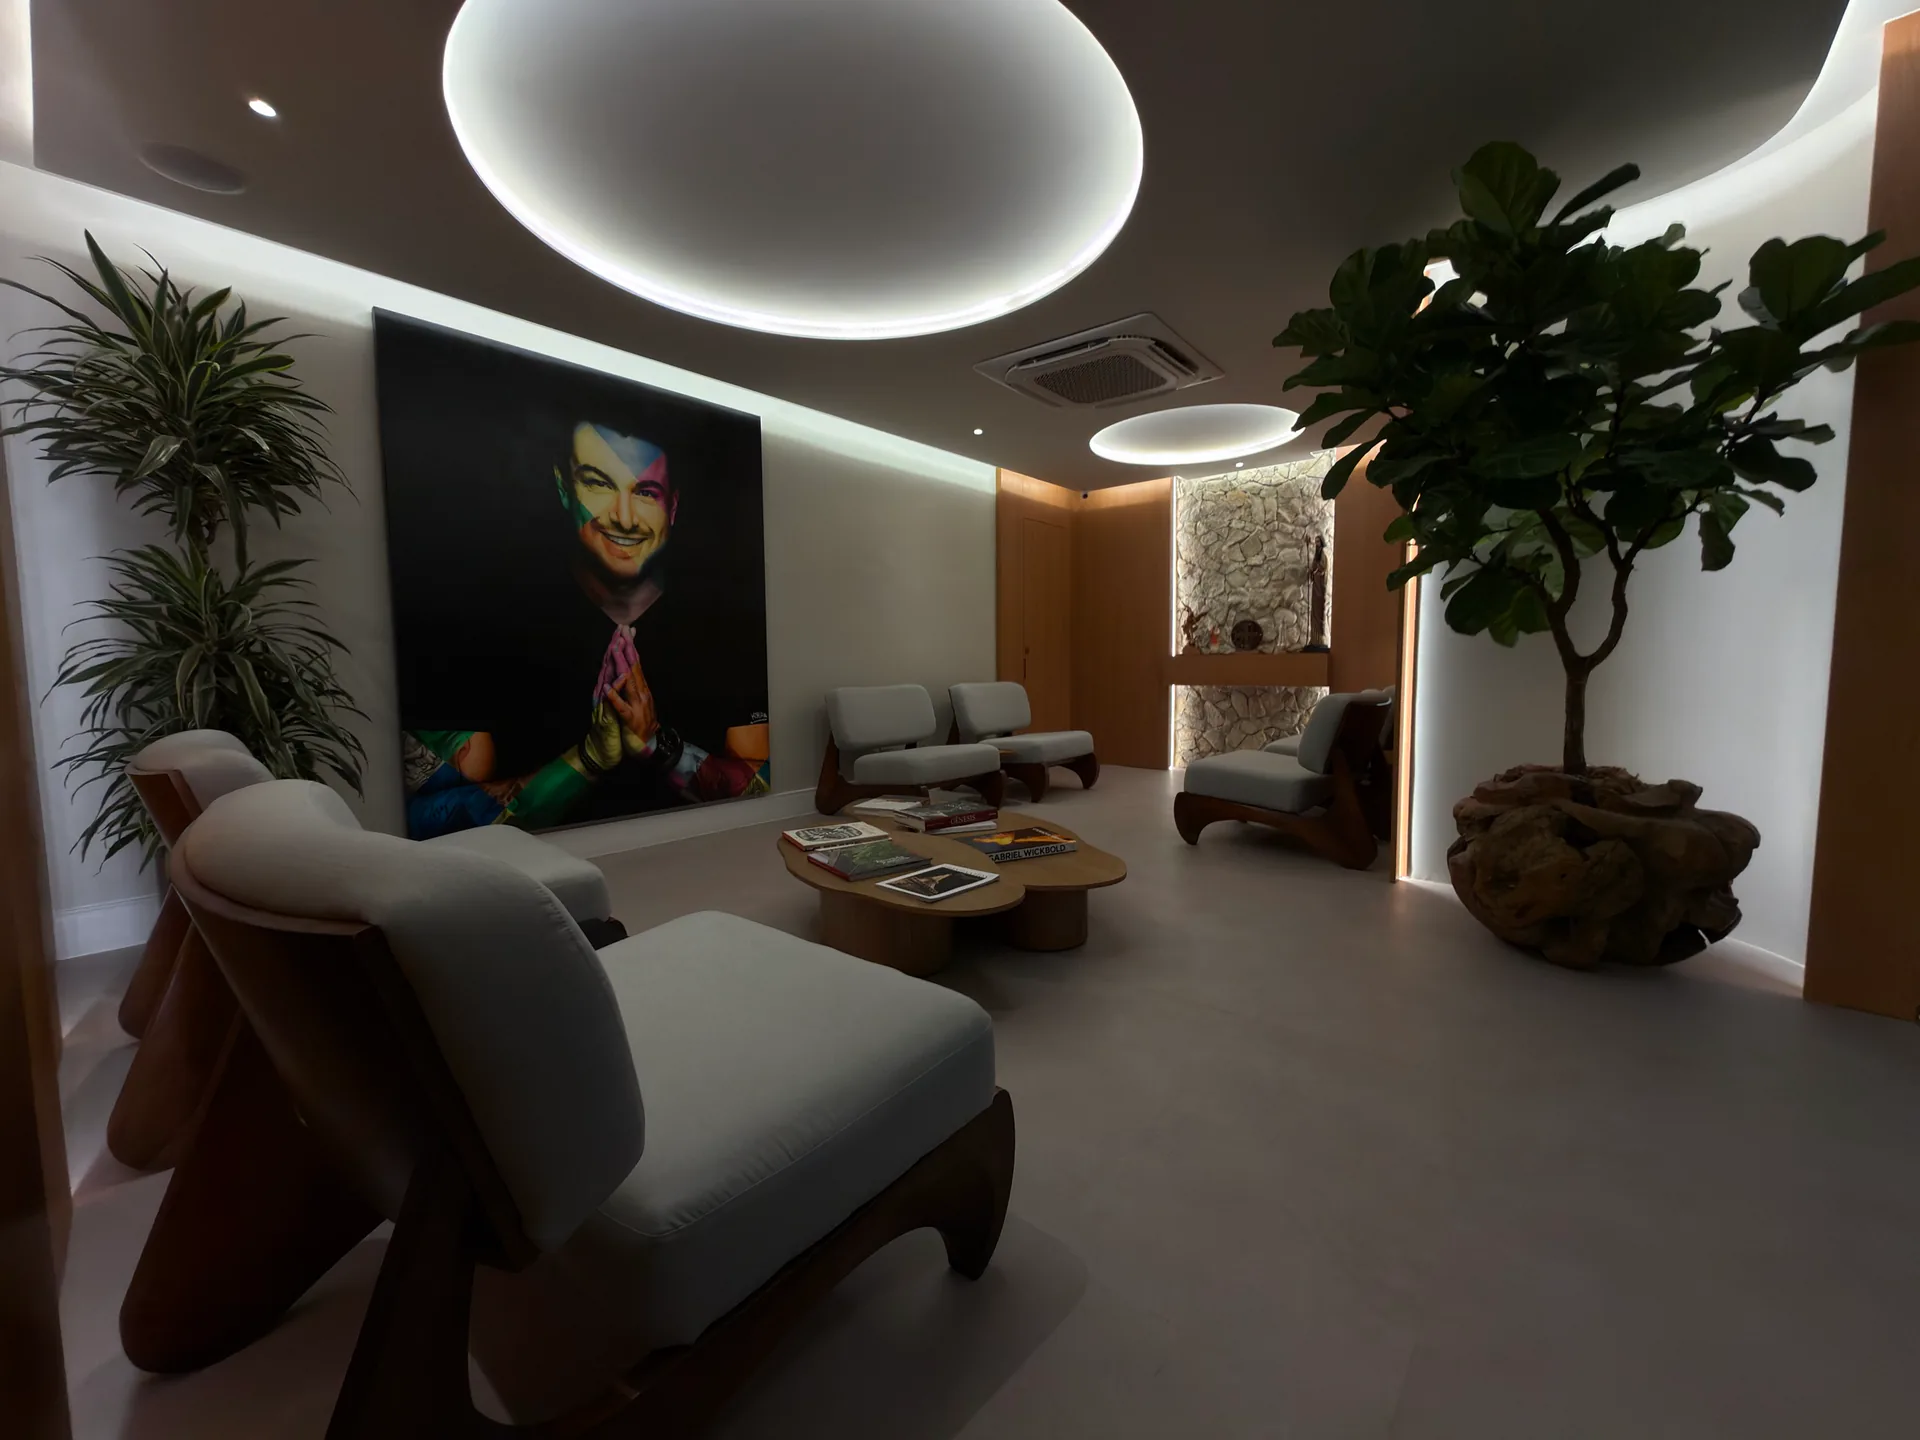
View of the current waiting room with light-coloured furniture, central tables and circular ceiling lighting
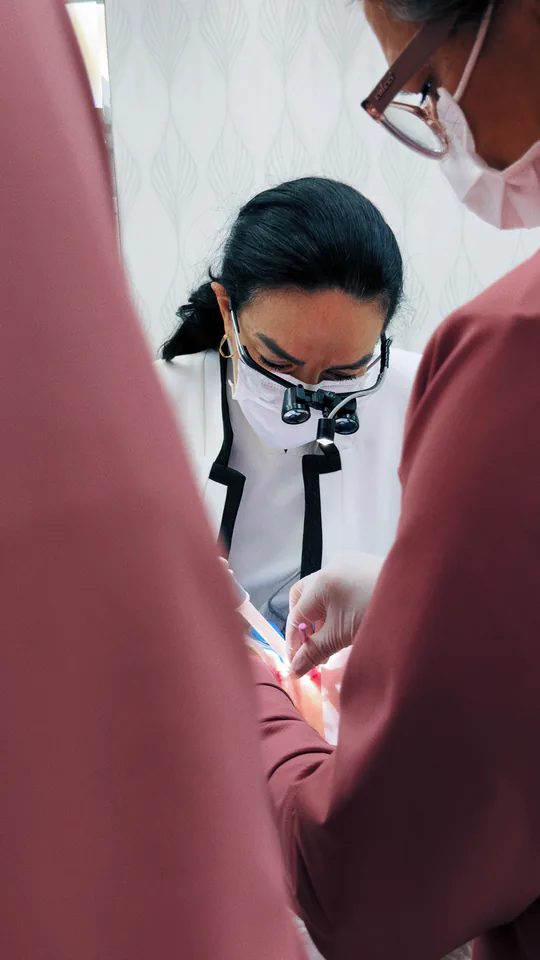
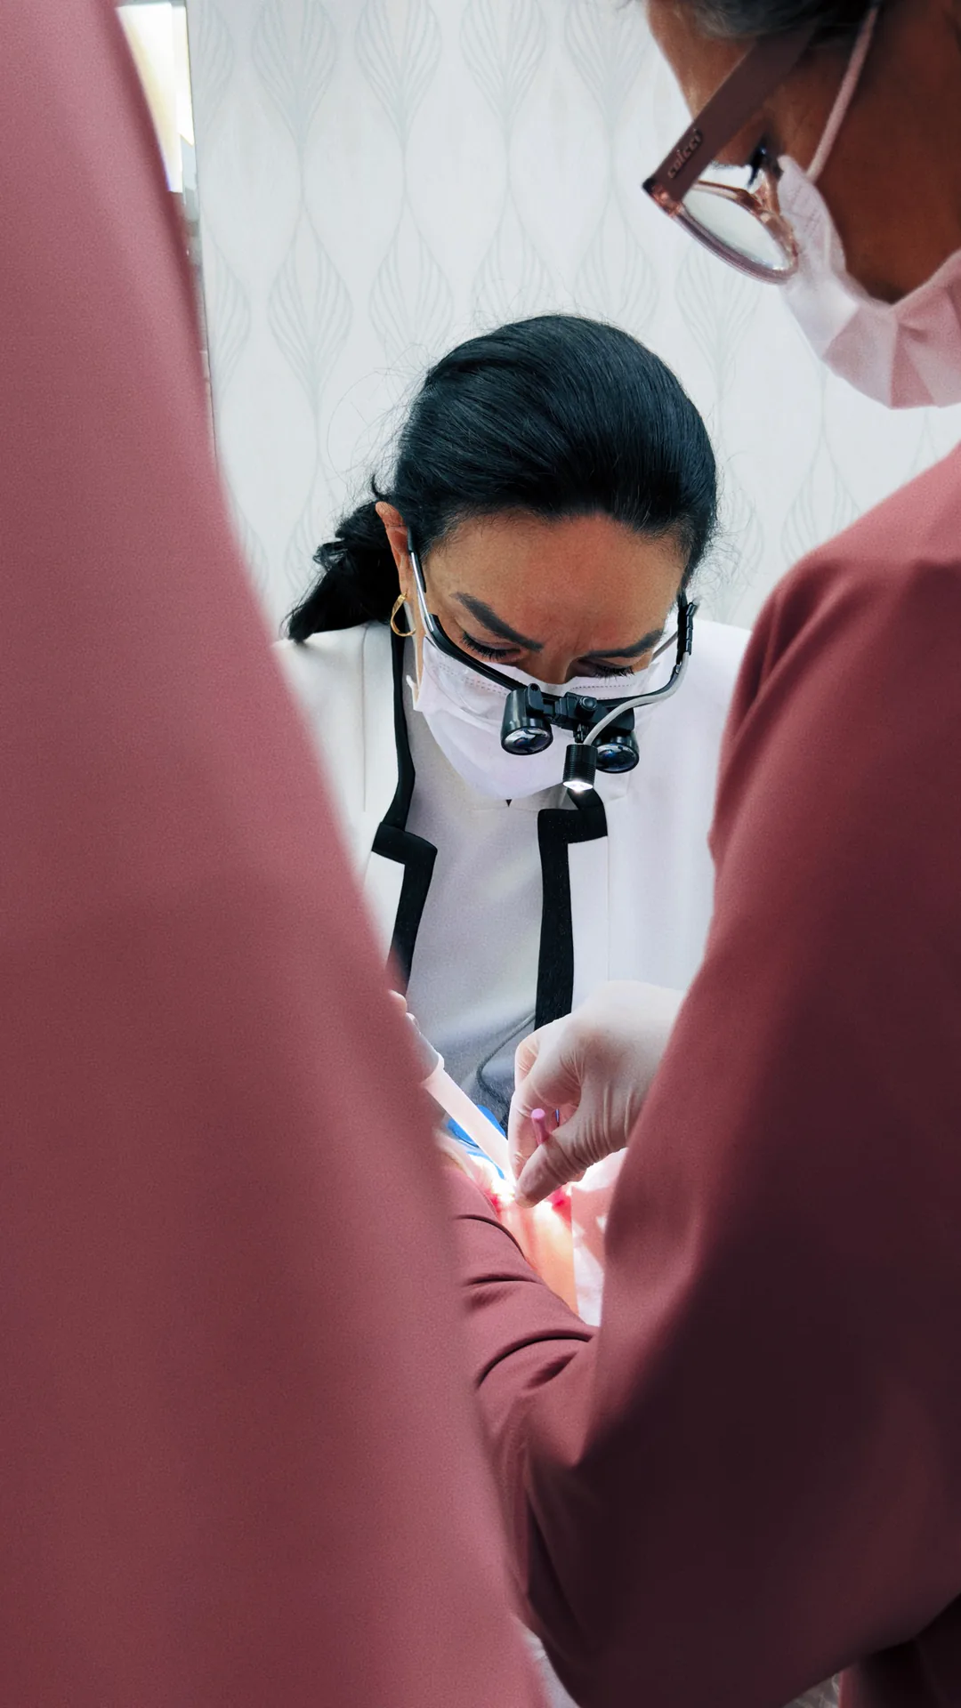
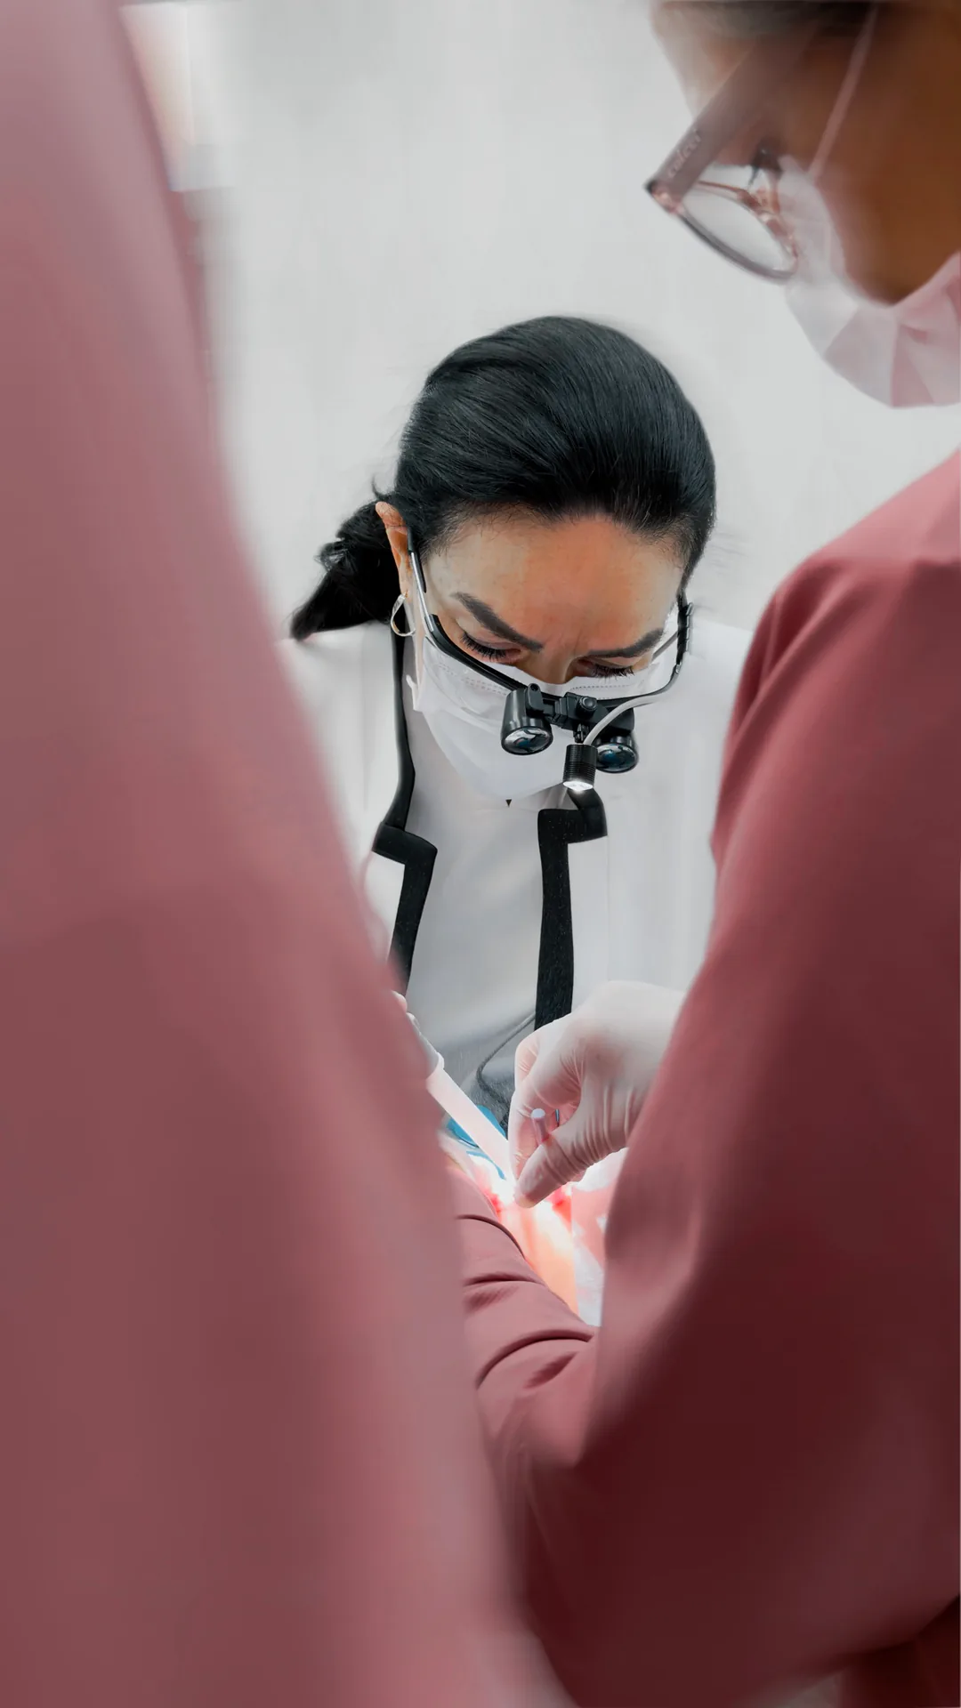
Dental professional concentrating during clinical care
Waiting room with light-coloured armchairs, a portrait of Rafa Puglisi and an illuminated stone recess
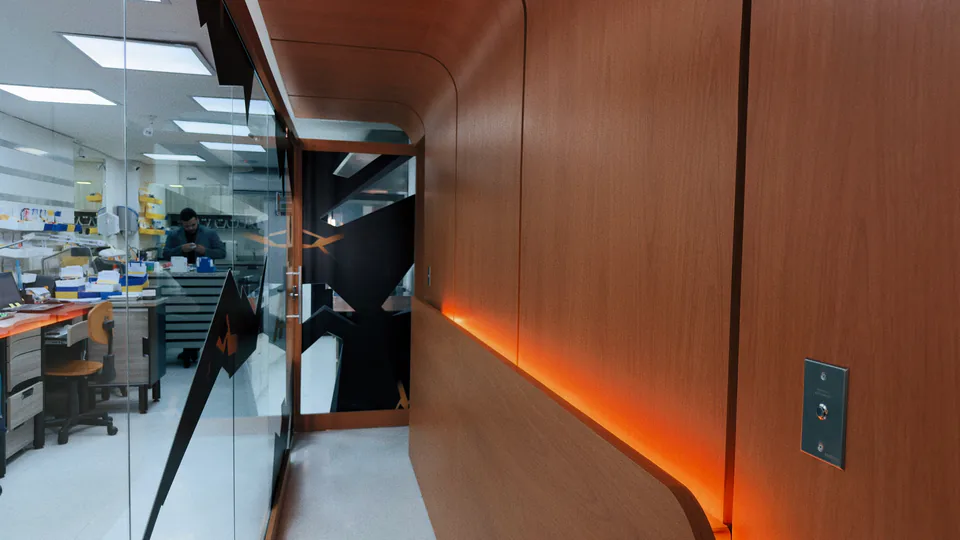
Wood and glass corridor beside a technical area with a professional at work
Diagonal view of the current waiting room with armchairs, wooden tables and plants
Consulting room with a blue dental chair and an illuminated curved wall
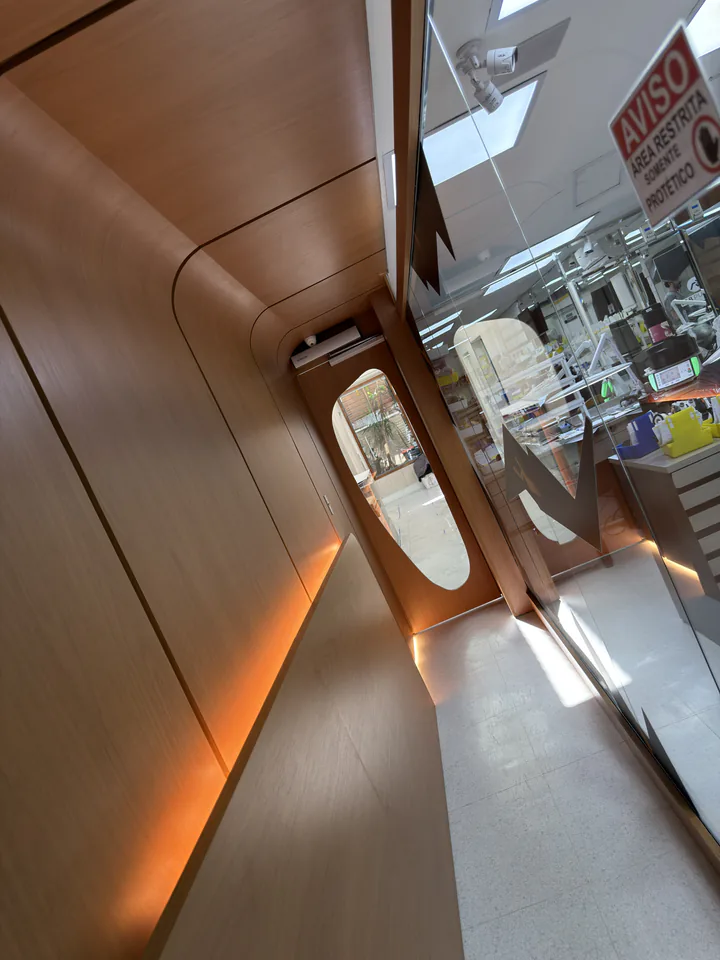
Wood-clad corridor with amber light and a clinical area visible through the glass
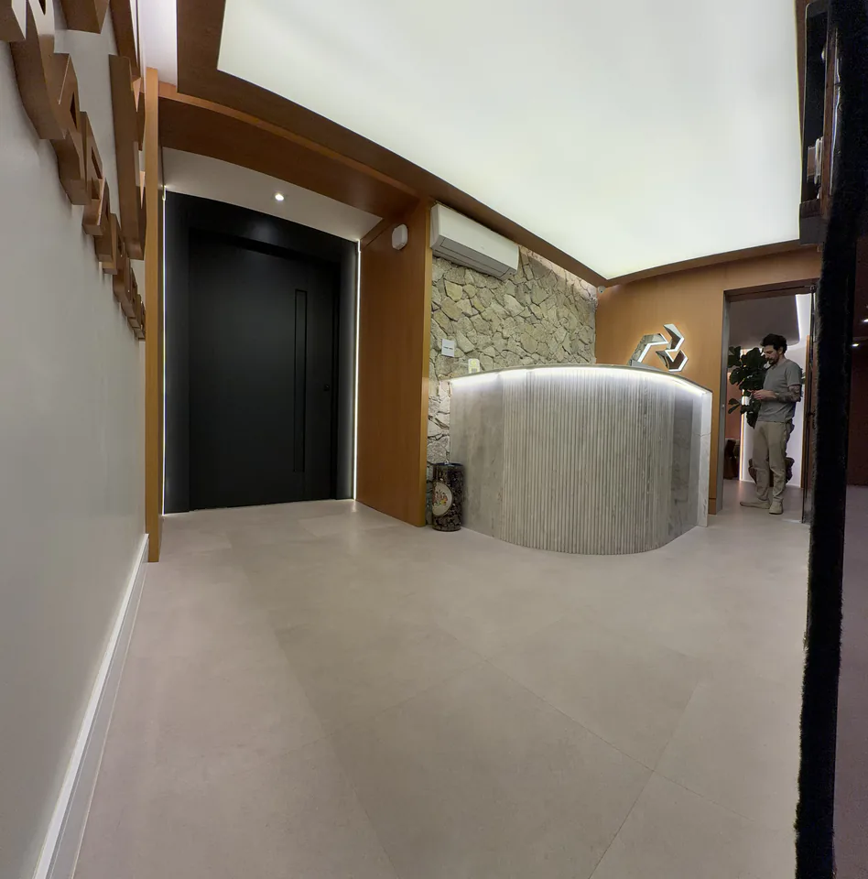
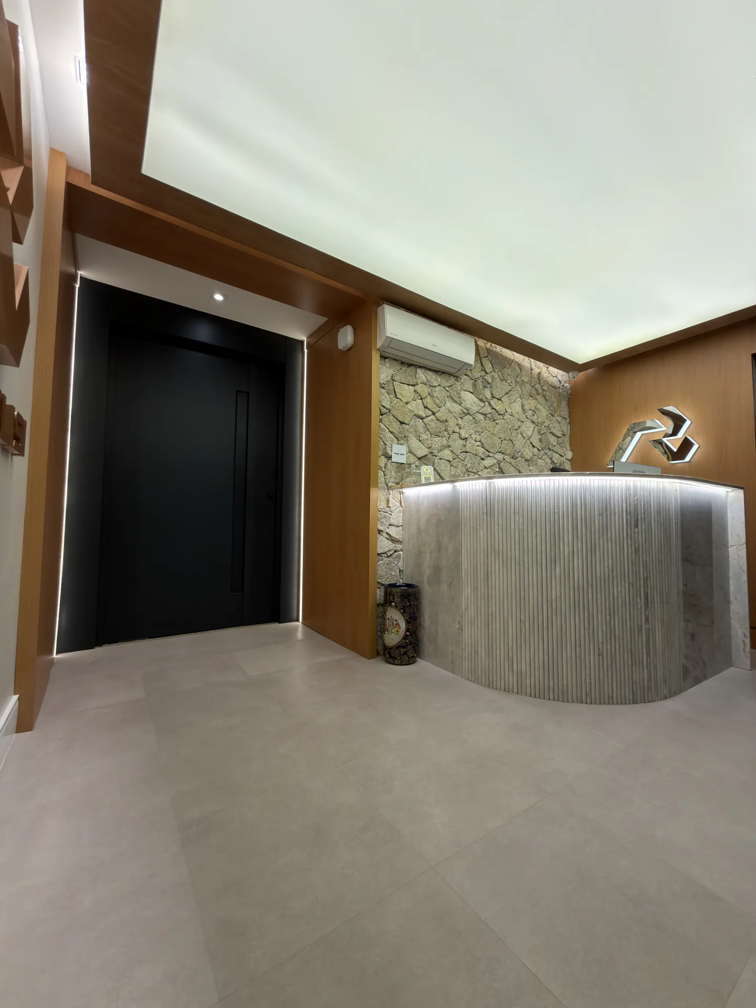
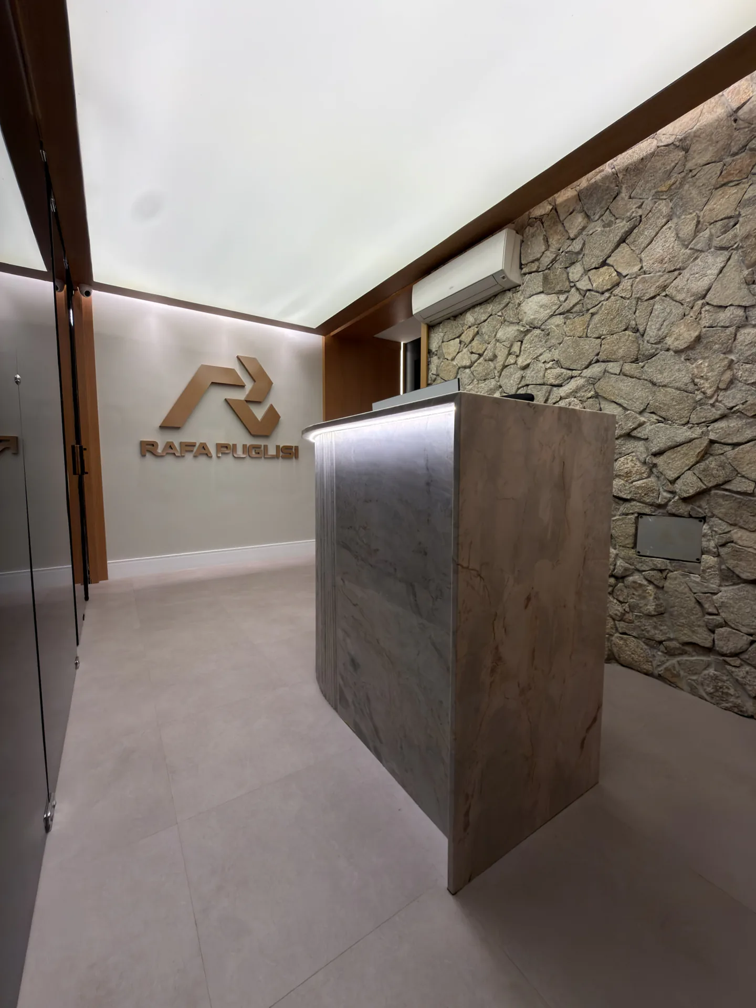
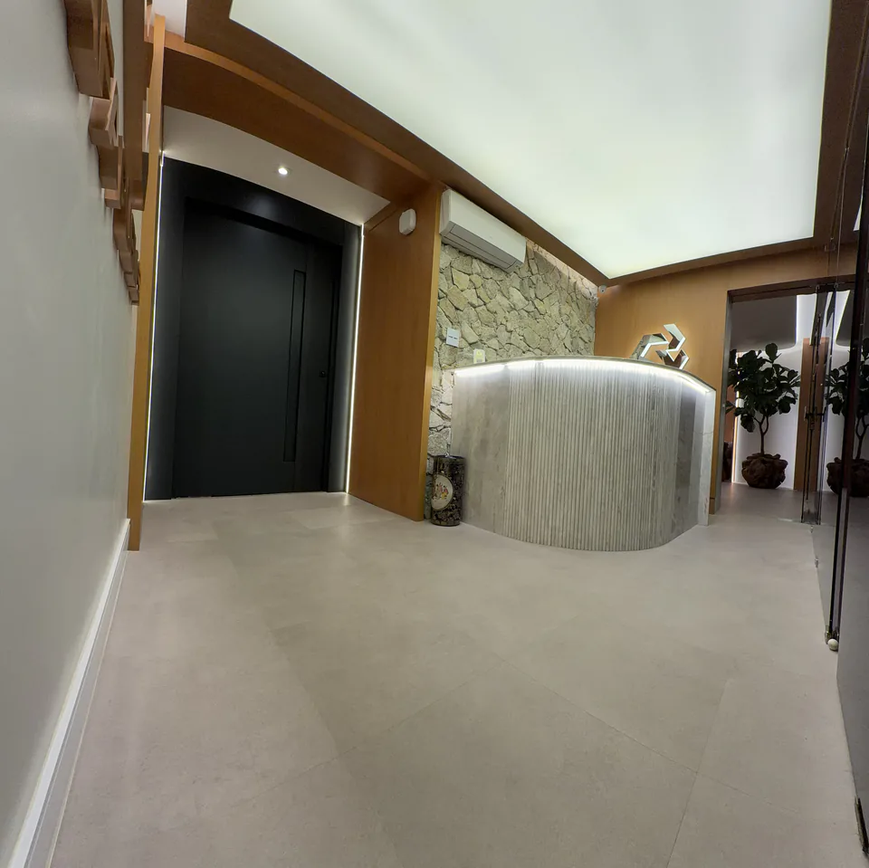
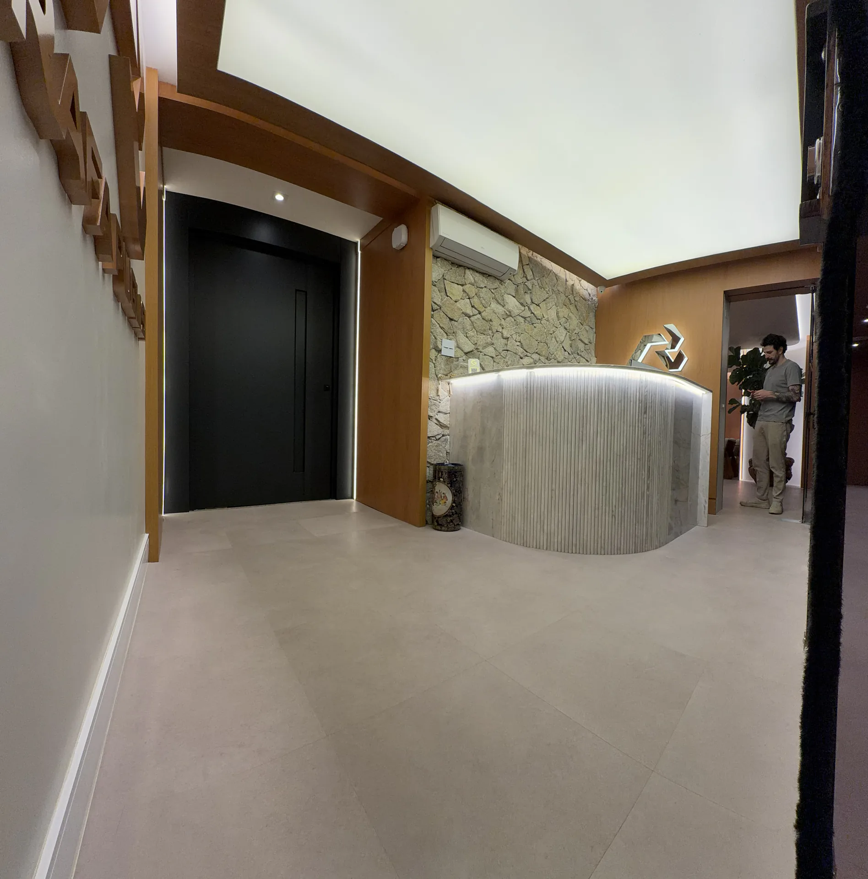
Arrival at reception with a curved stone counter, lift and Rafa Puglisi branding
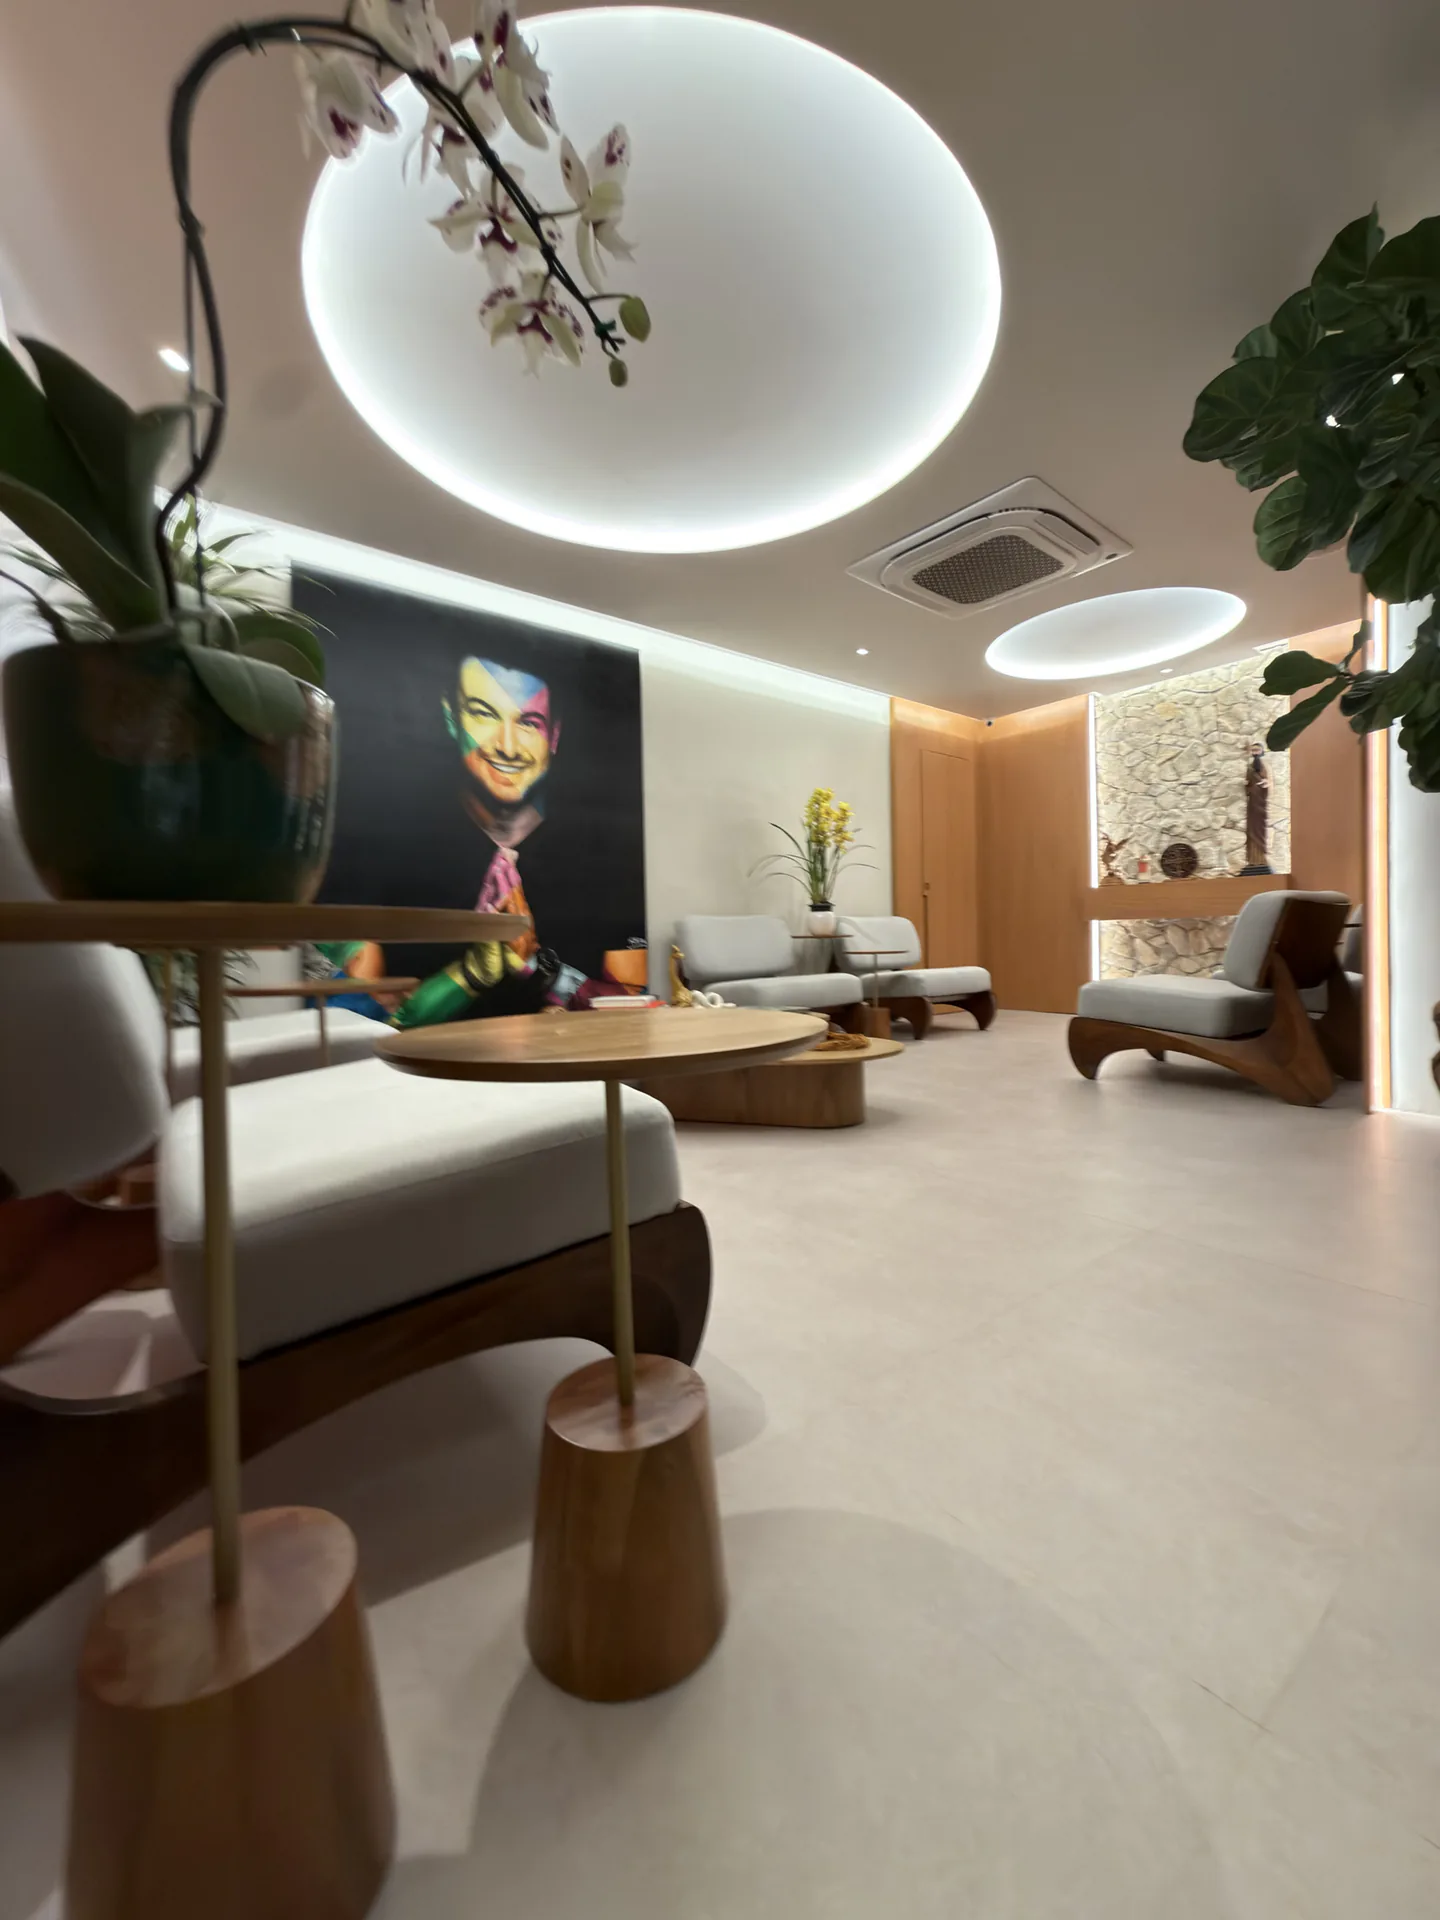
Waiting room with an orchid in the foreground, a portrait of Rafa Puglisi and light-coloured armchairs
Waiting room with an organic-shaped central table, light-coloured armchairs and greenery
Fully equipped dental consulting room with a blue chair and ceiling lighting
Lounge with green armchairs, artwork and a garden visible through the glass doors
Two dental consulting rooms connected by a glass partition
Carved bench, plants and mirrors along an internal passage at the Institute
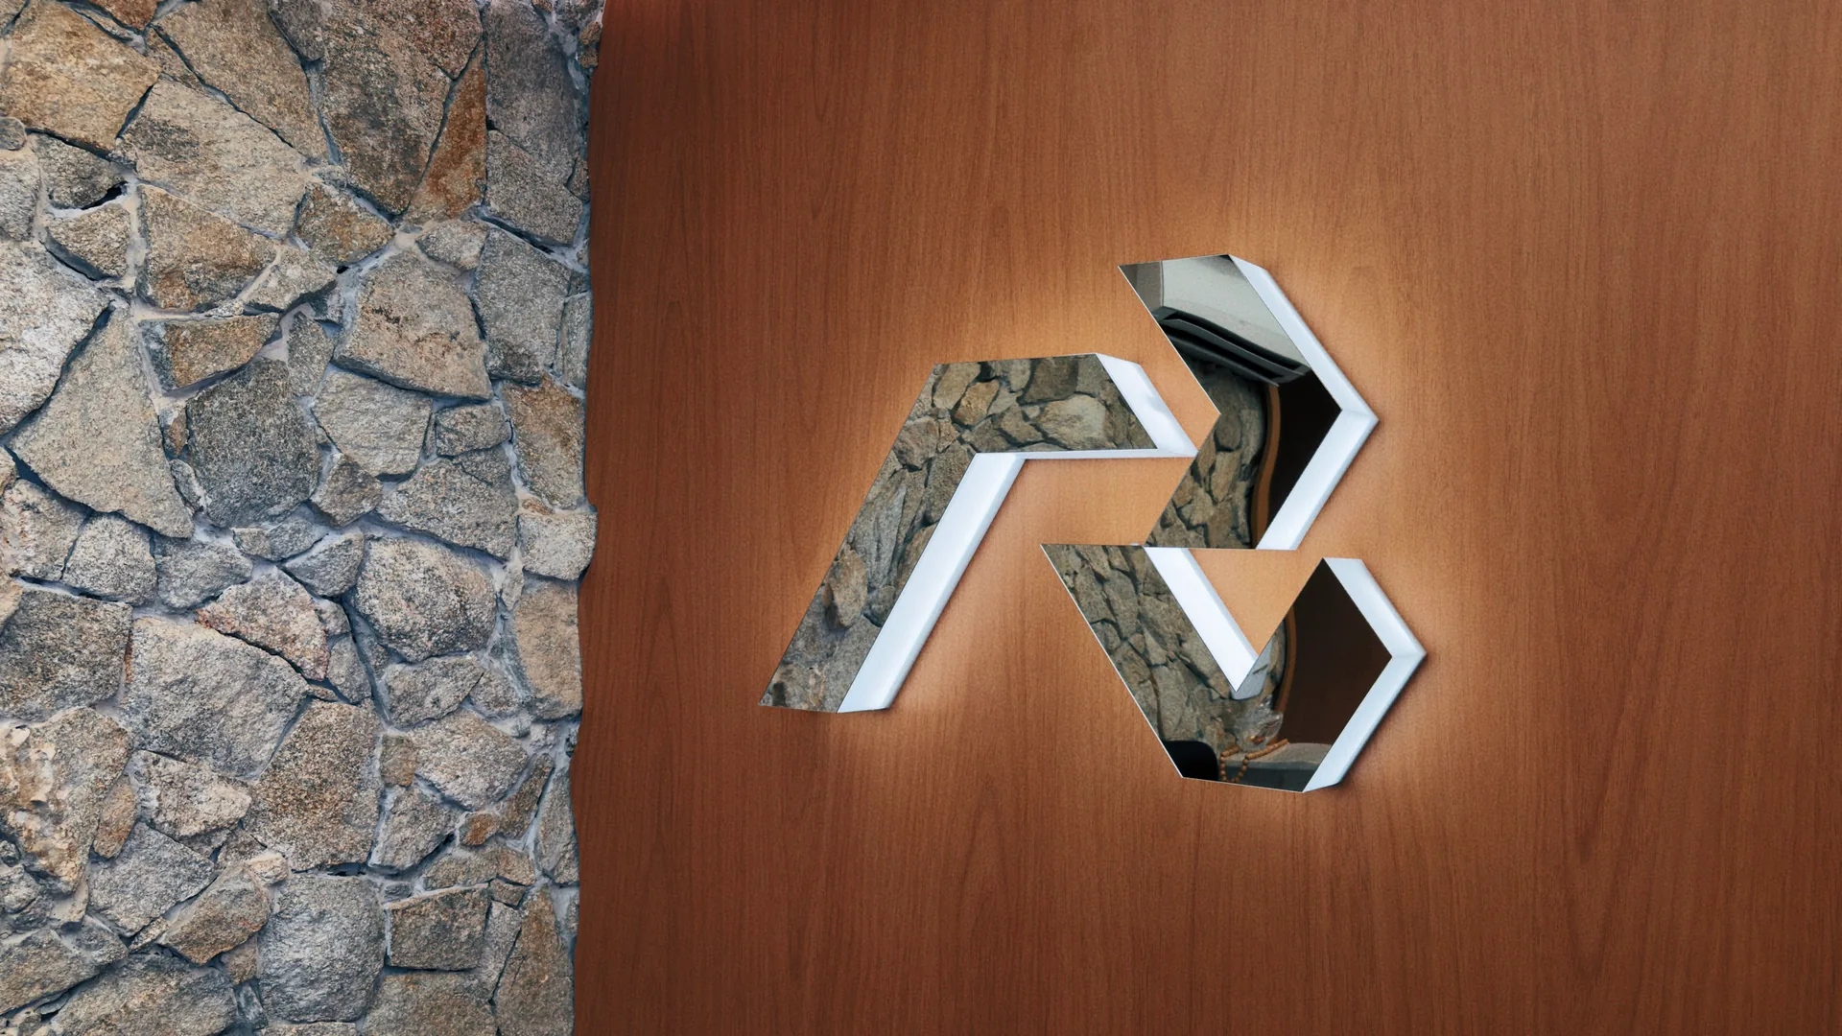
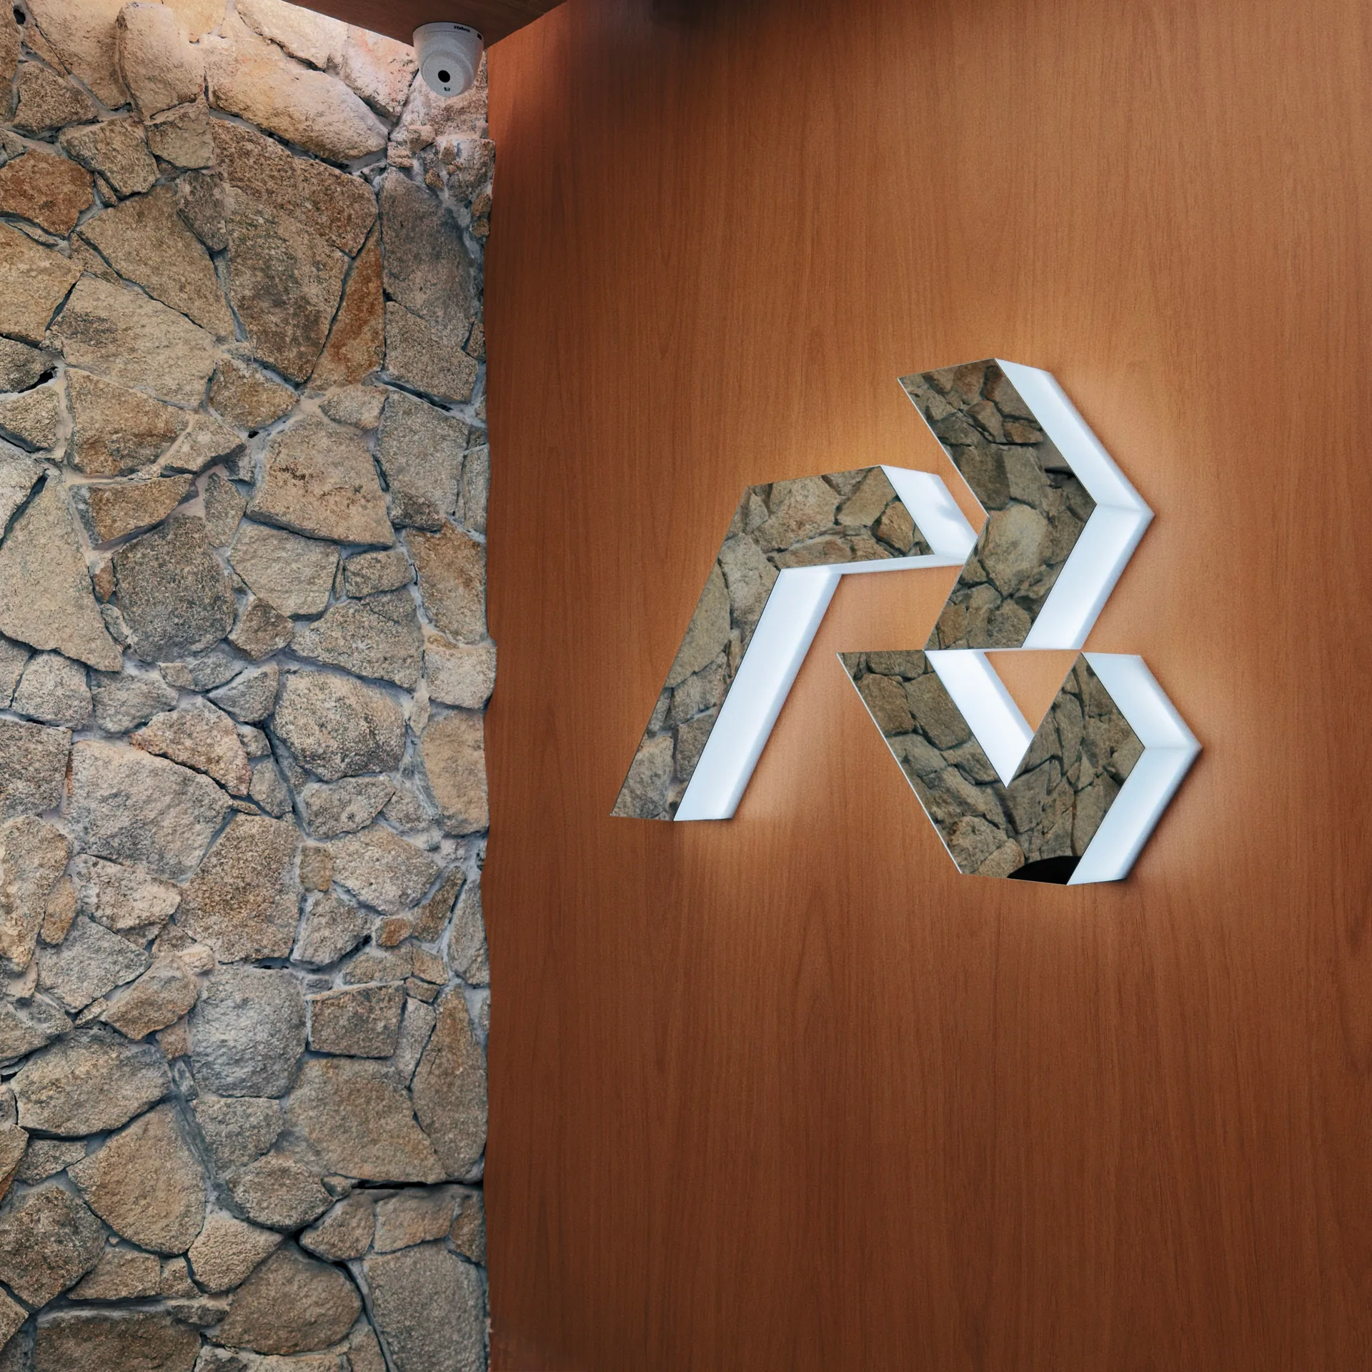
Rafa Puglisi symbol on wood panelling beside a stone wall
01Identity
Illuminated Institute reception counter between wood and stone
02Arrival
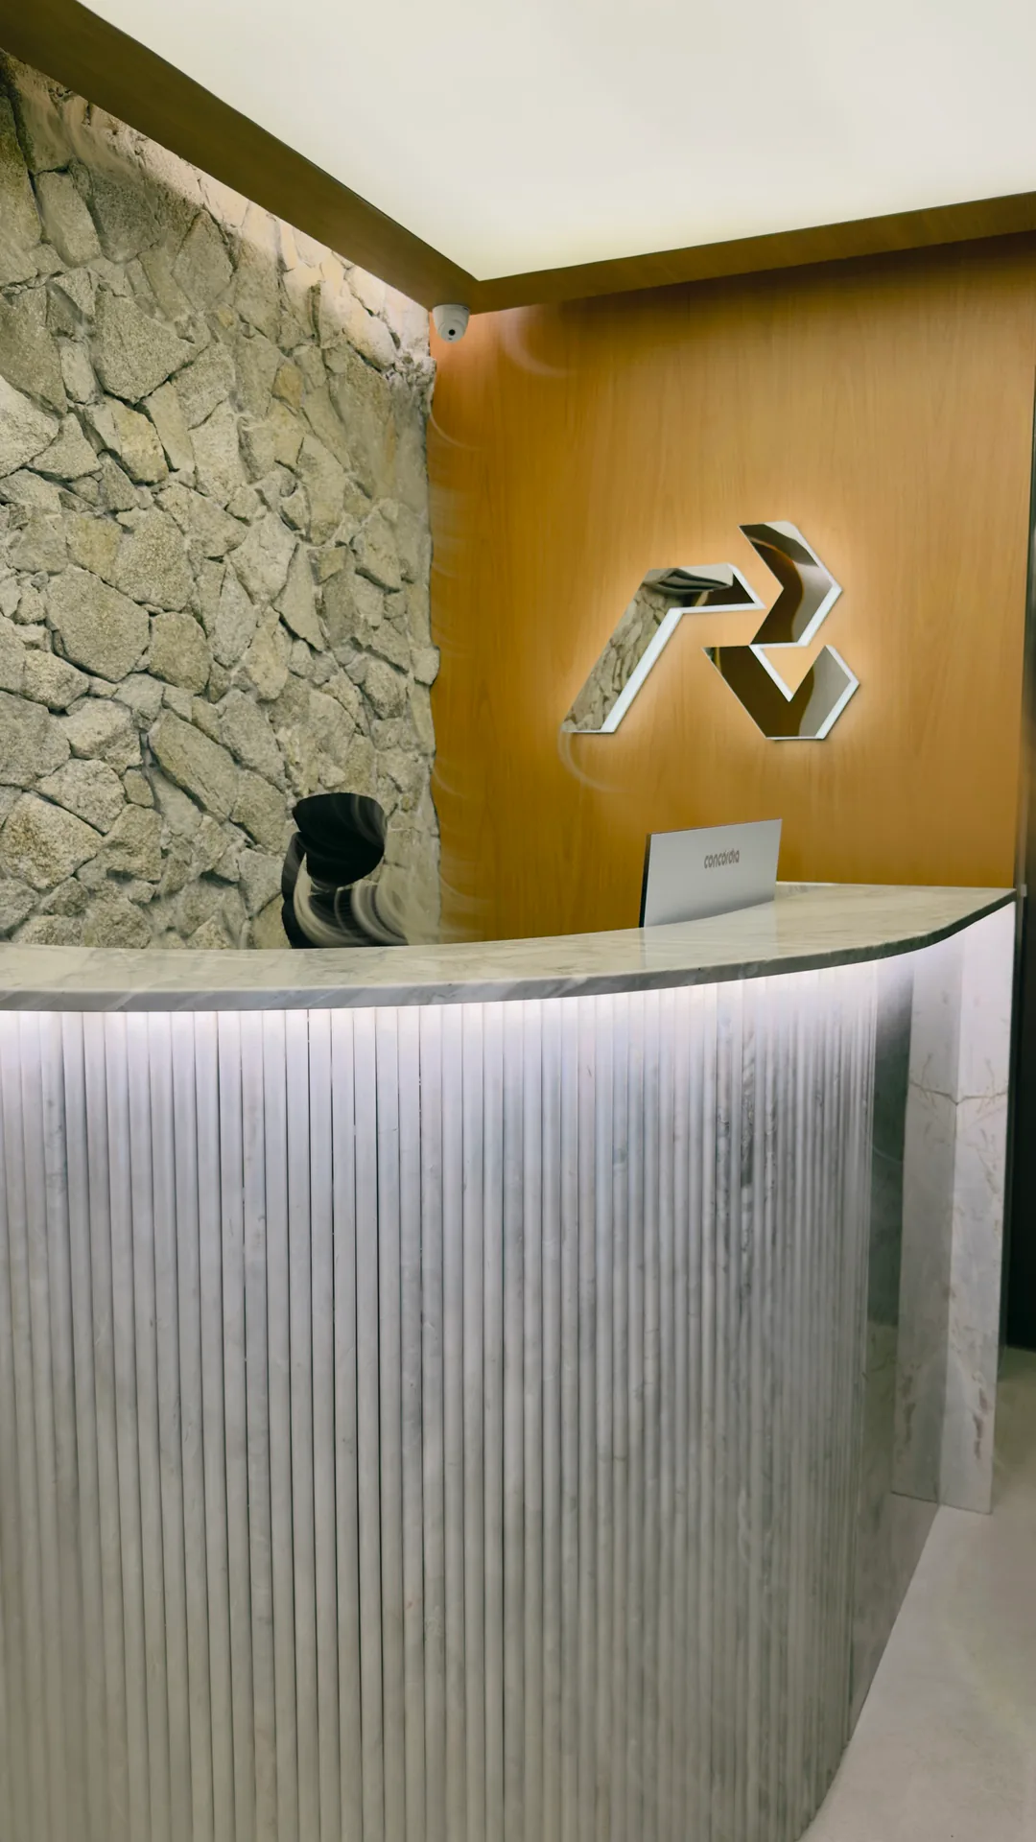
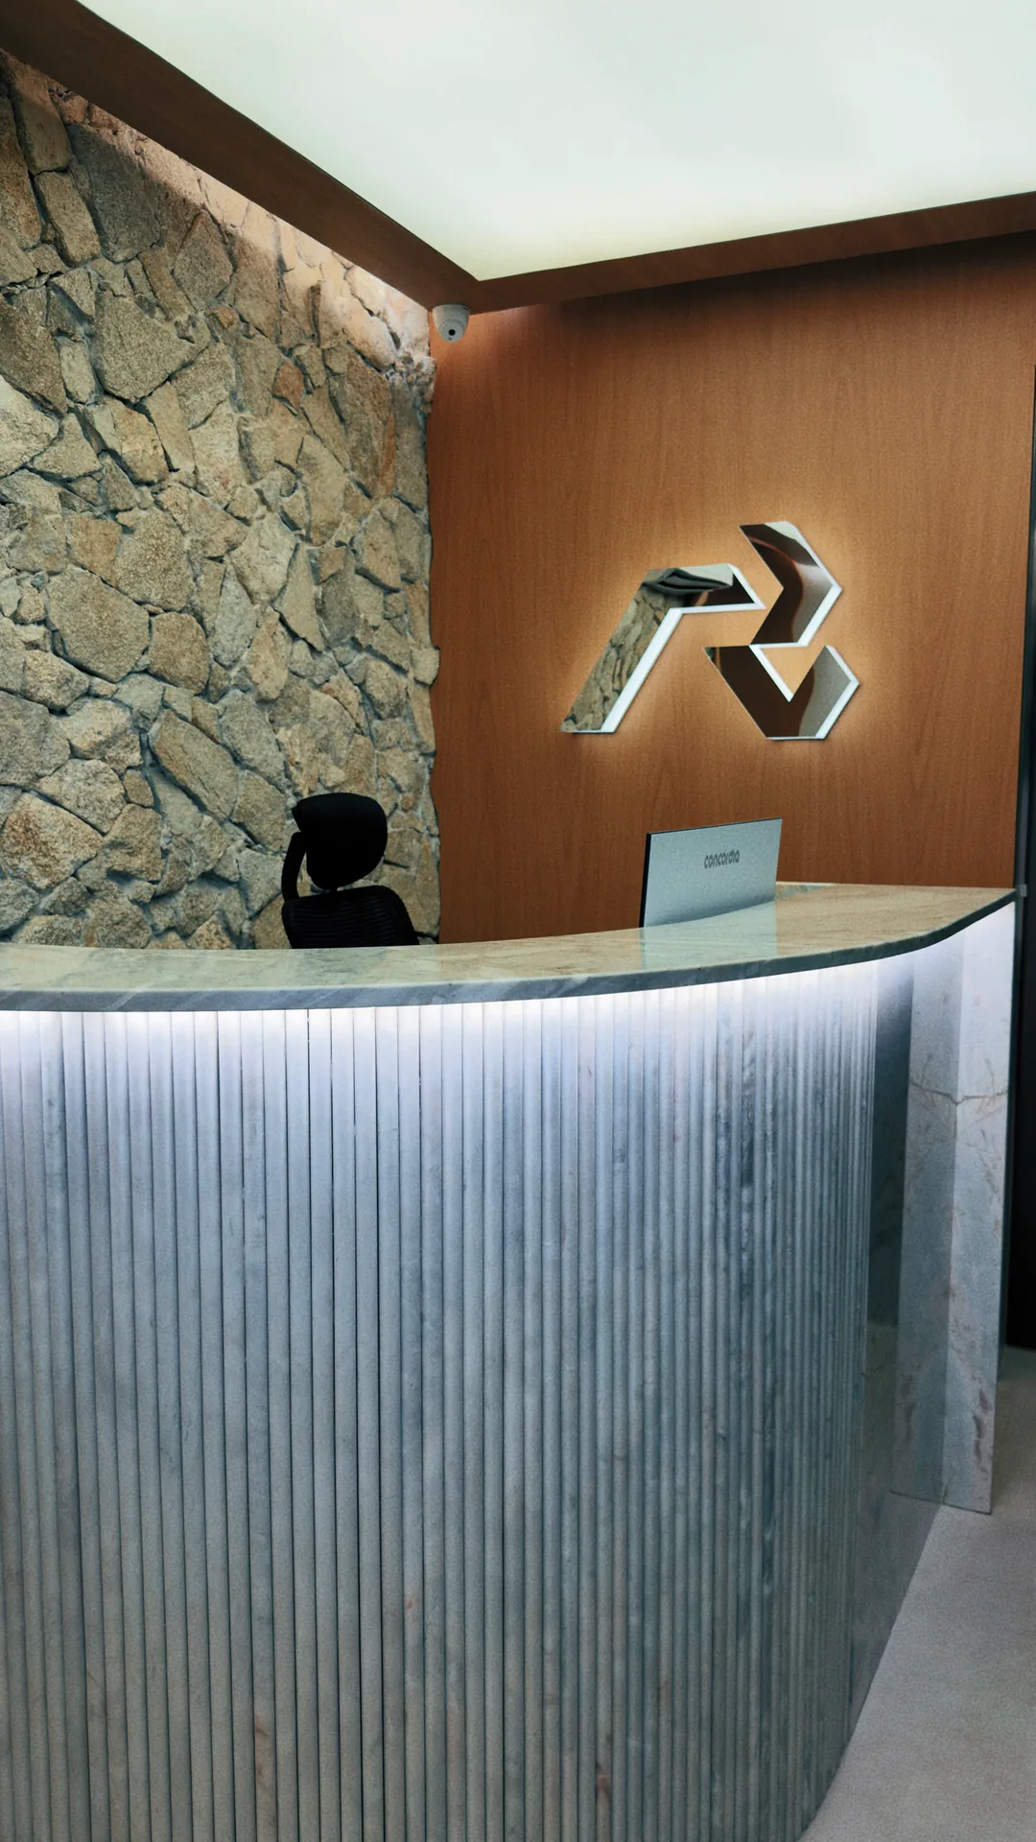
Institute reception with a curved counter, stone wall and illuminated symbol
03Reception
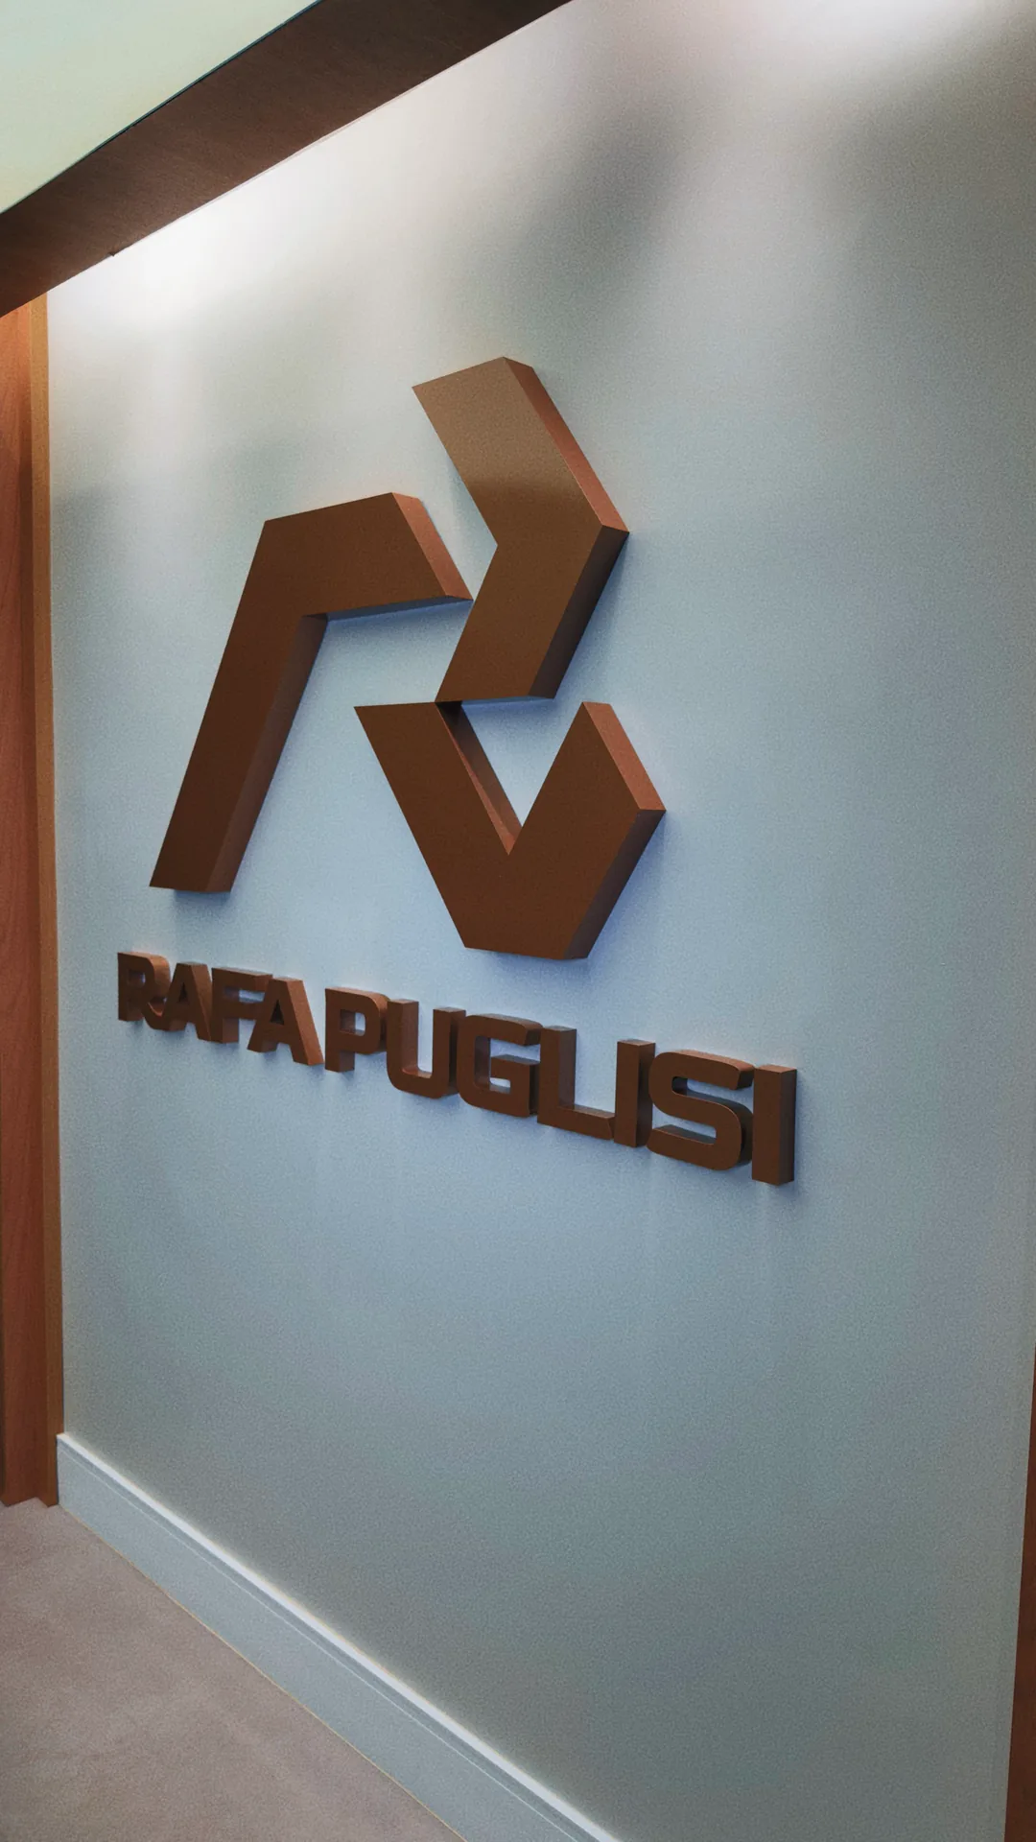
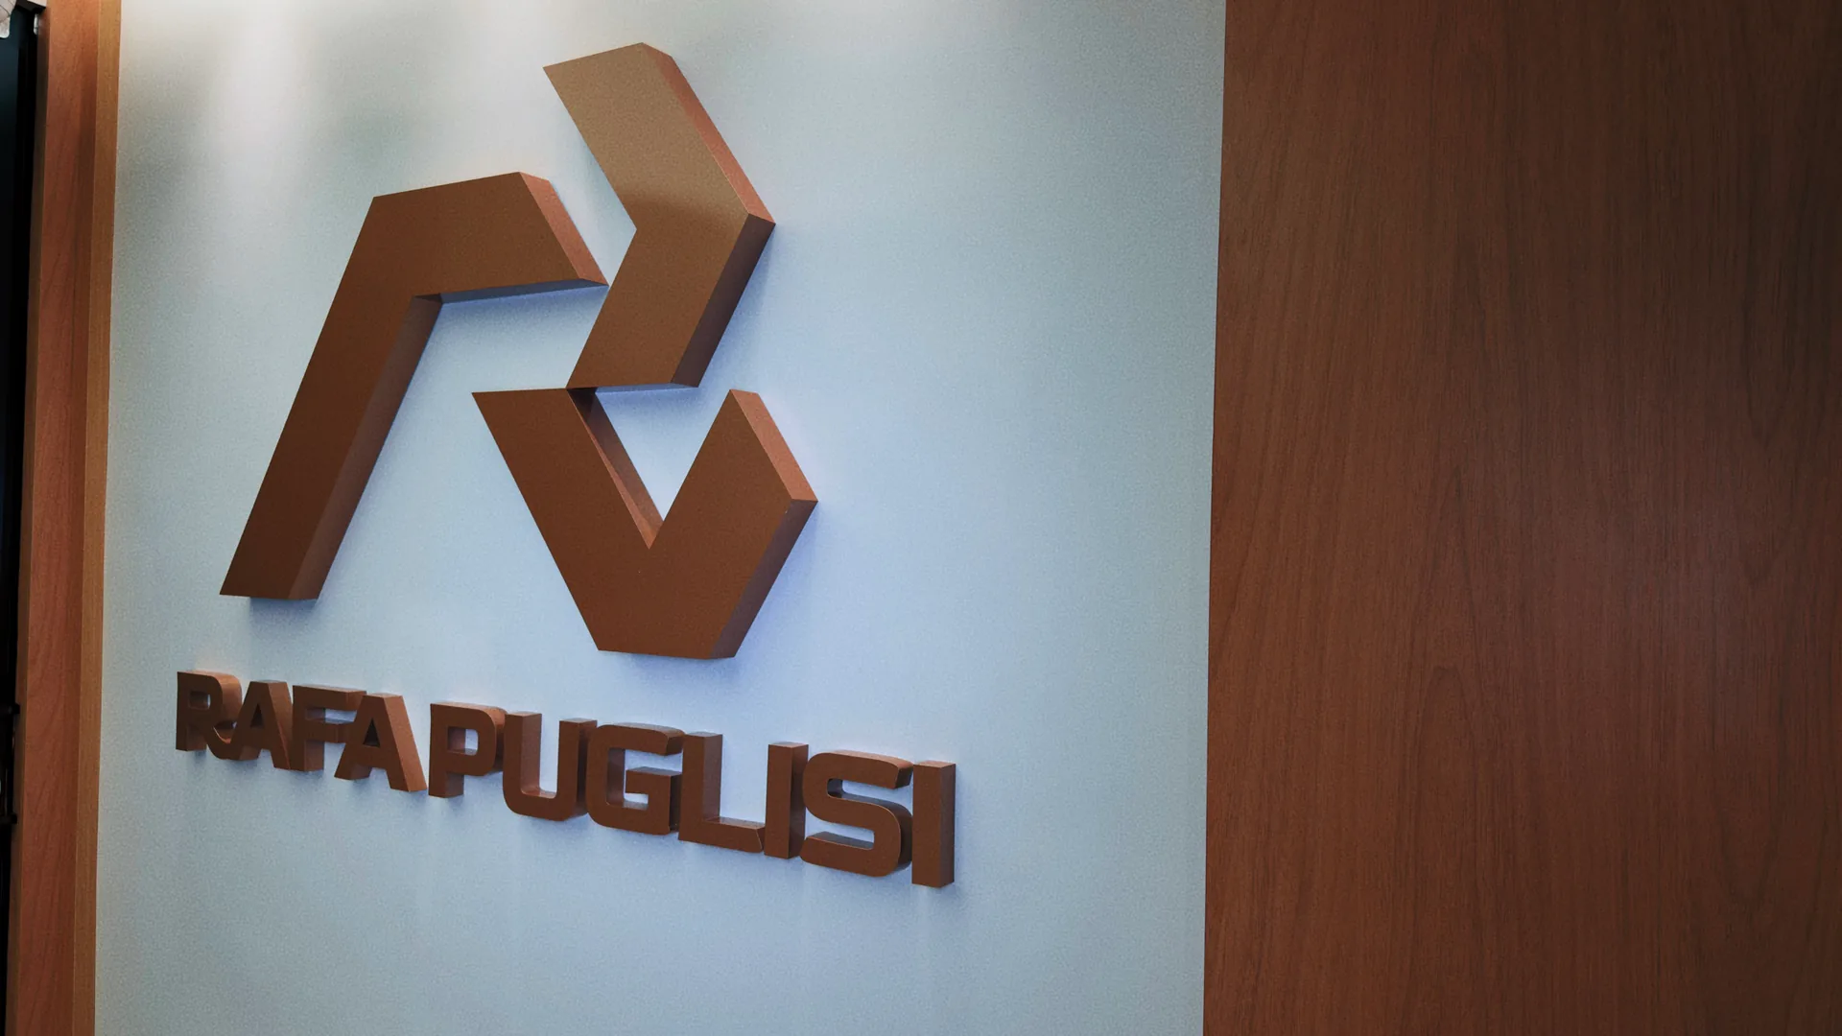
Rafa Puglisi branding on a light-coloured corridor wall
04Identity
Vertical view of the illuminated reception counter
05Reception
Metal Rafa Puglisi symbol on wood and stone panelling
06Identity
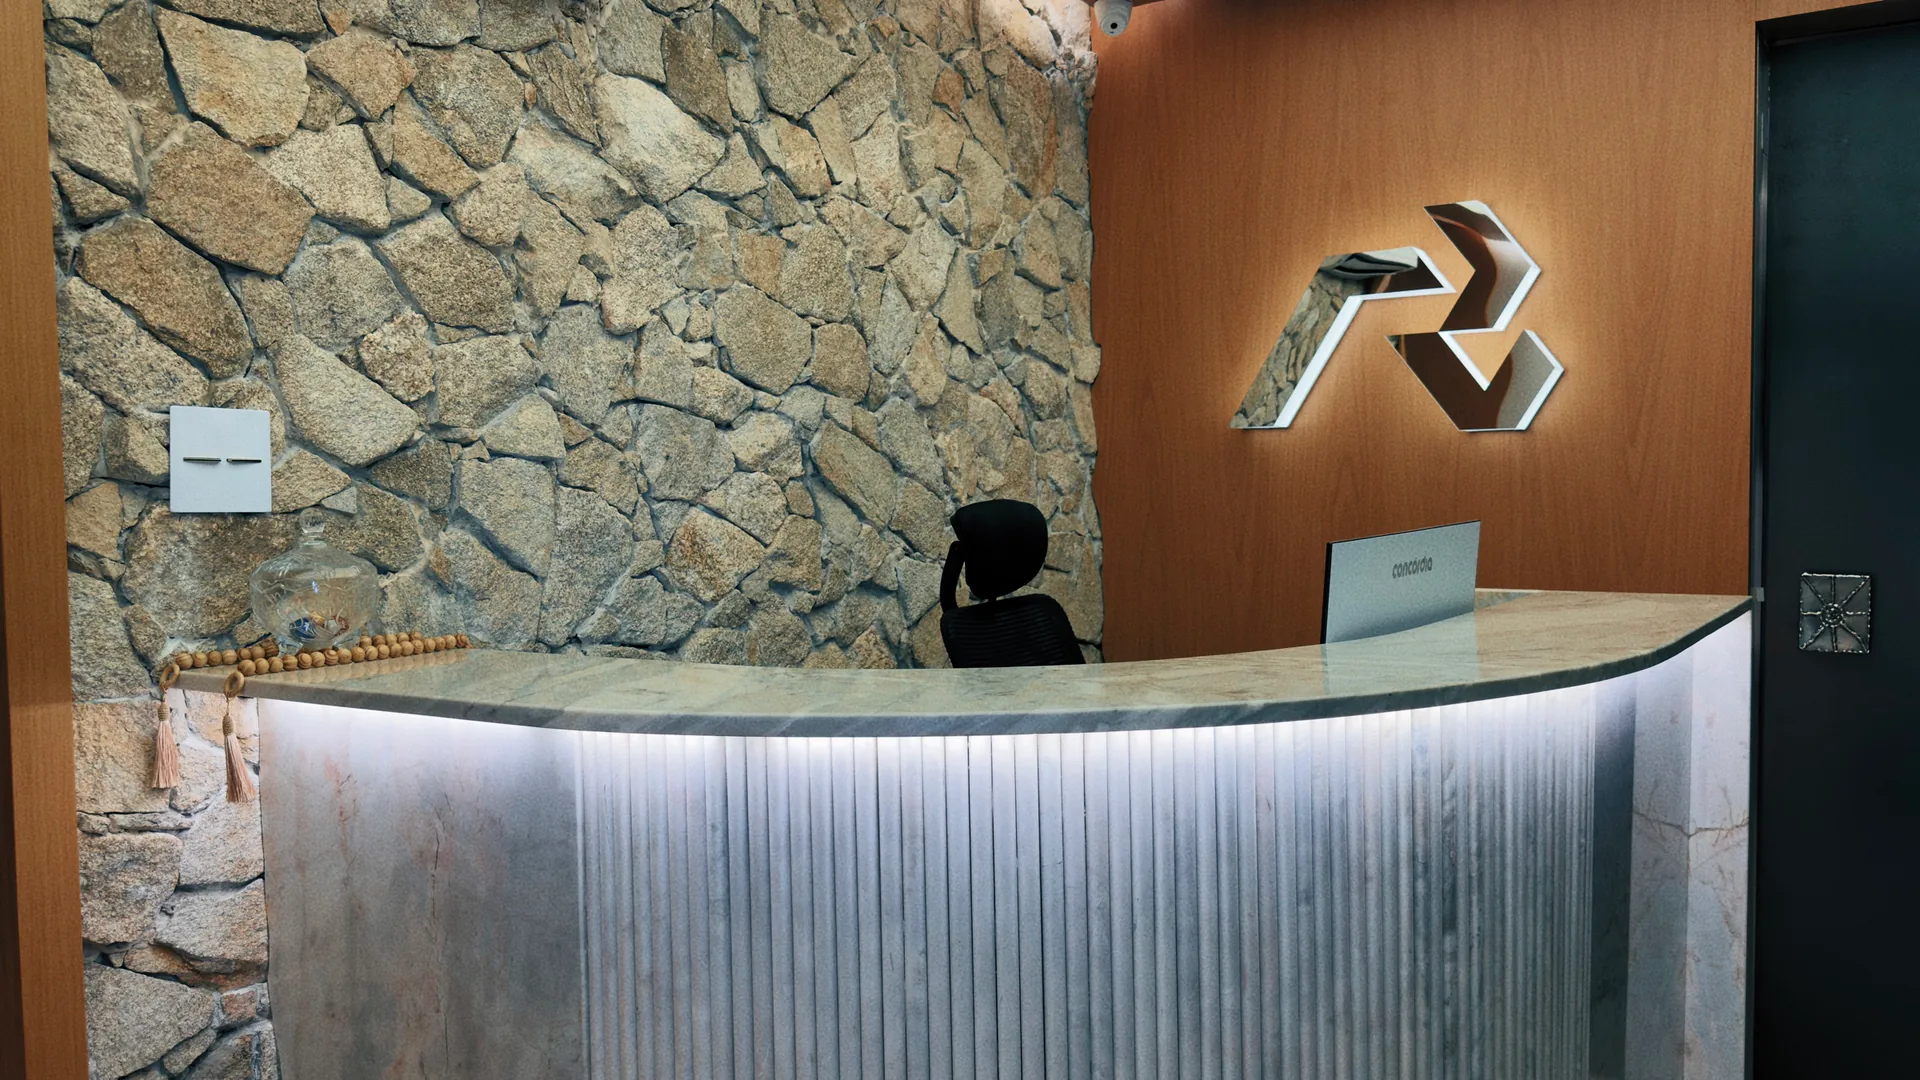
Reception counter with lighting beneath it and natural materials
08Reception
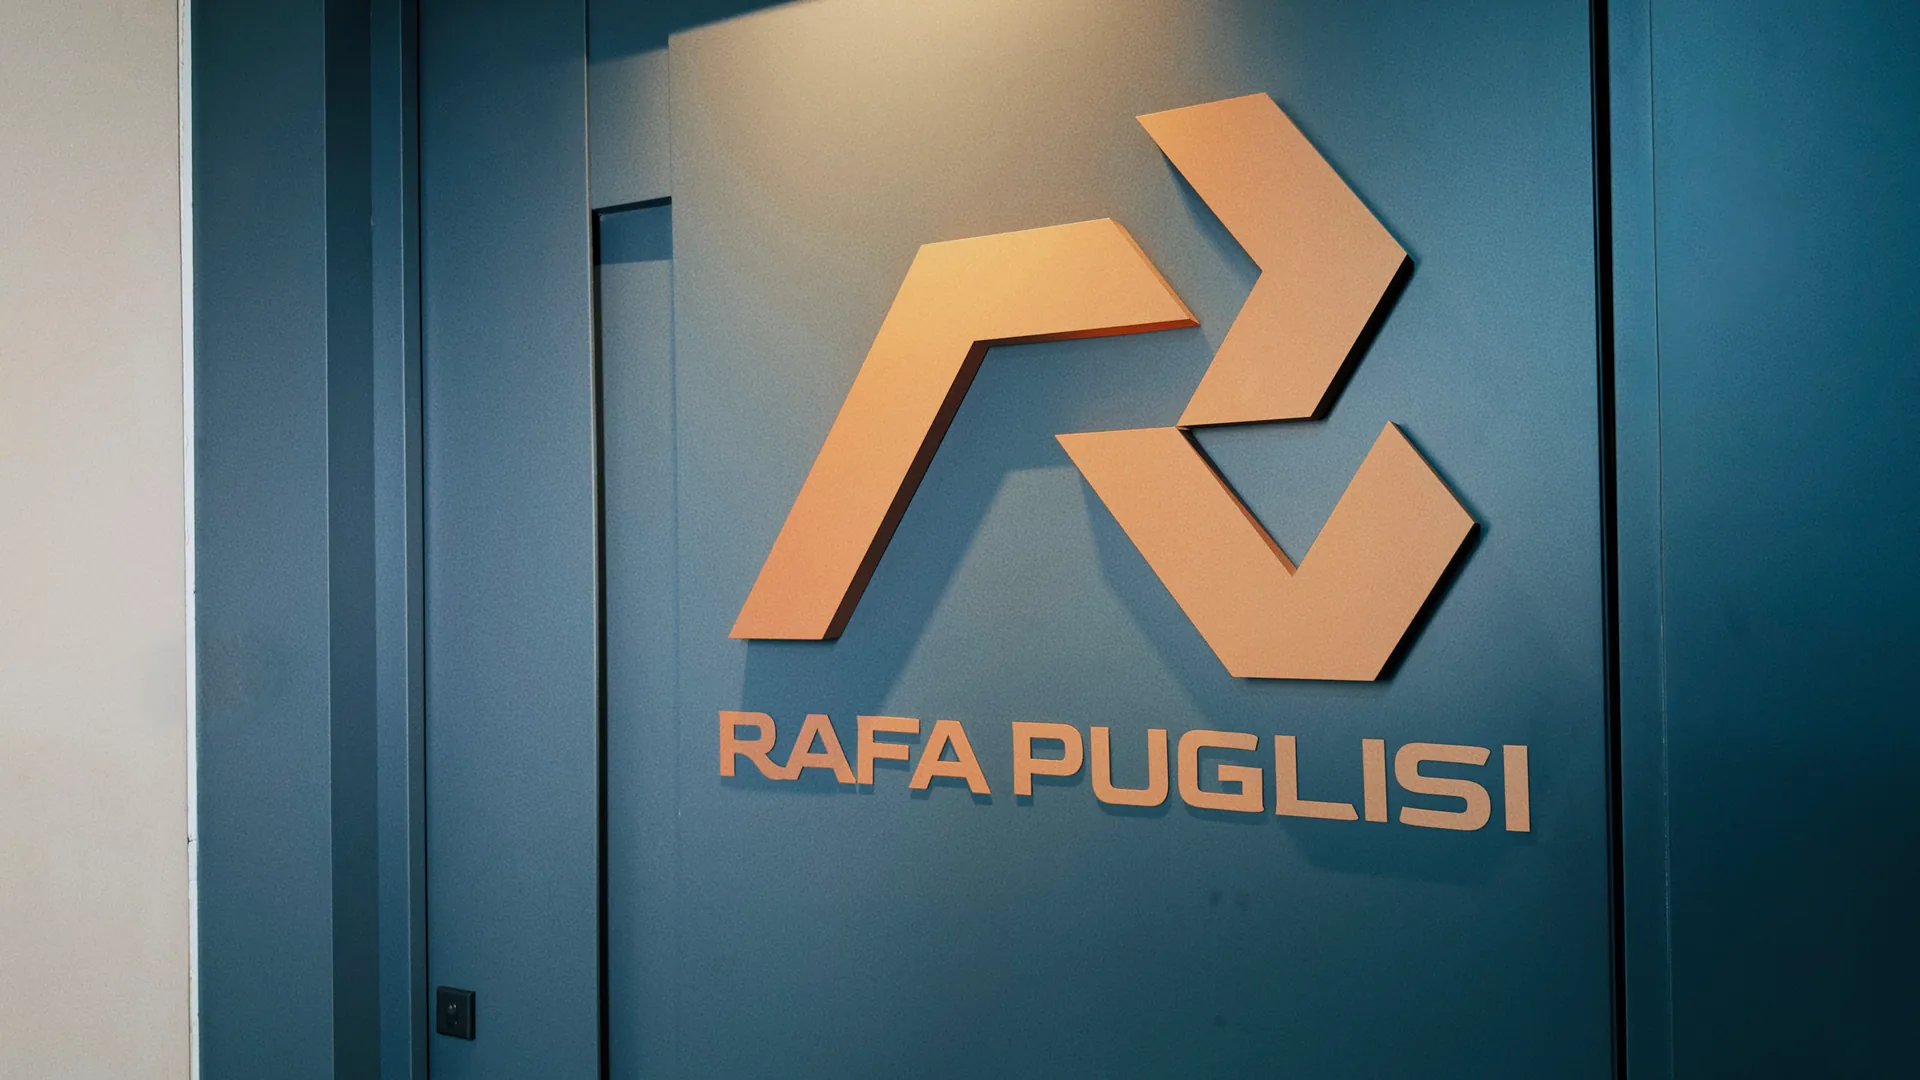
Rafa Puglisi symbol and name on a dark glass door
10Identity
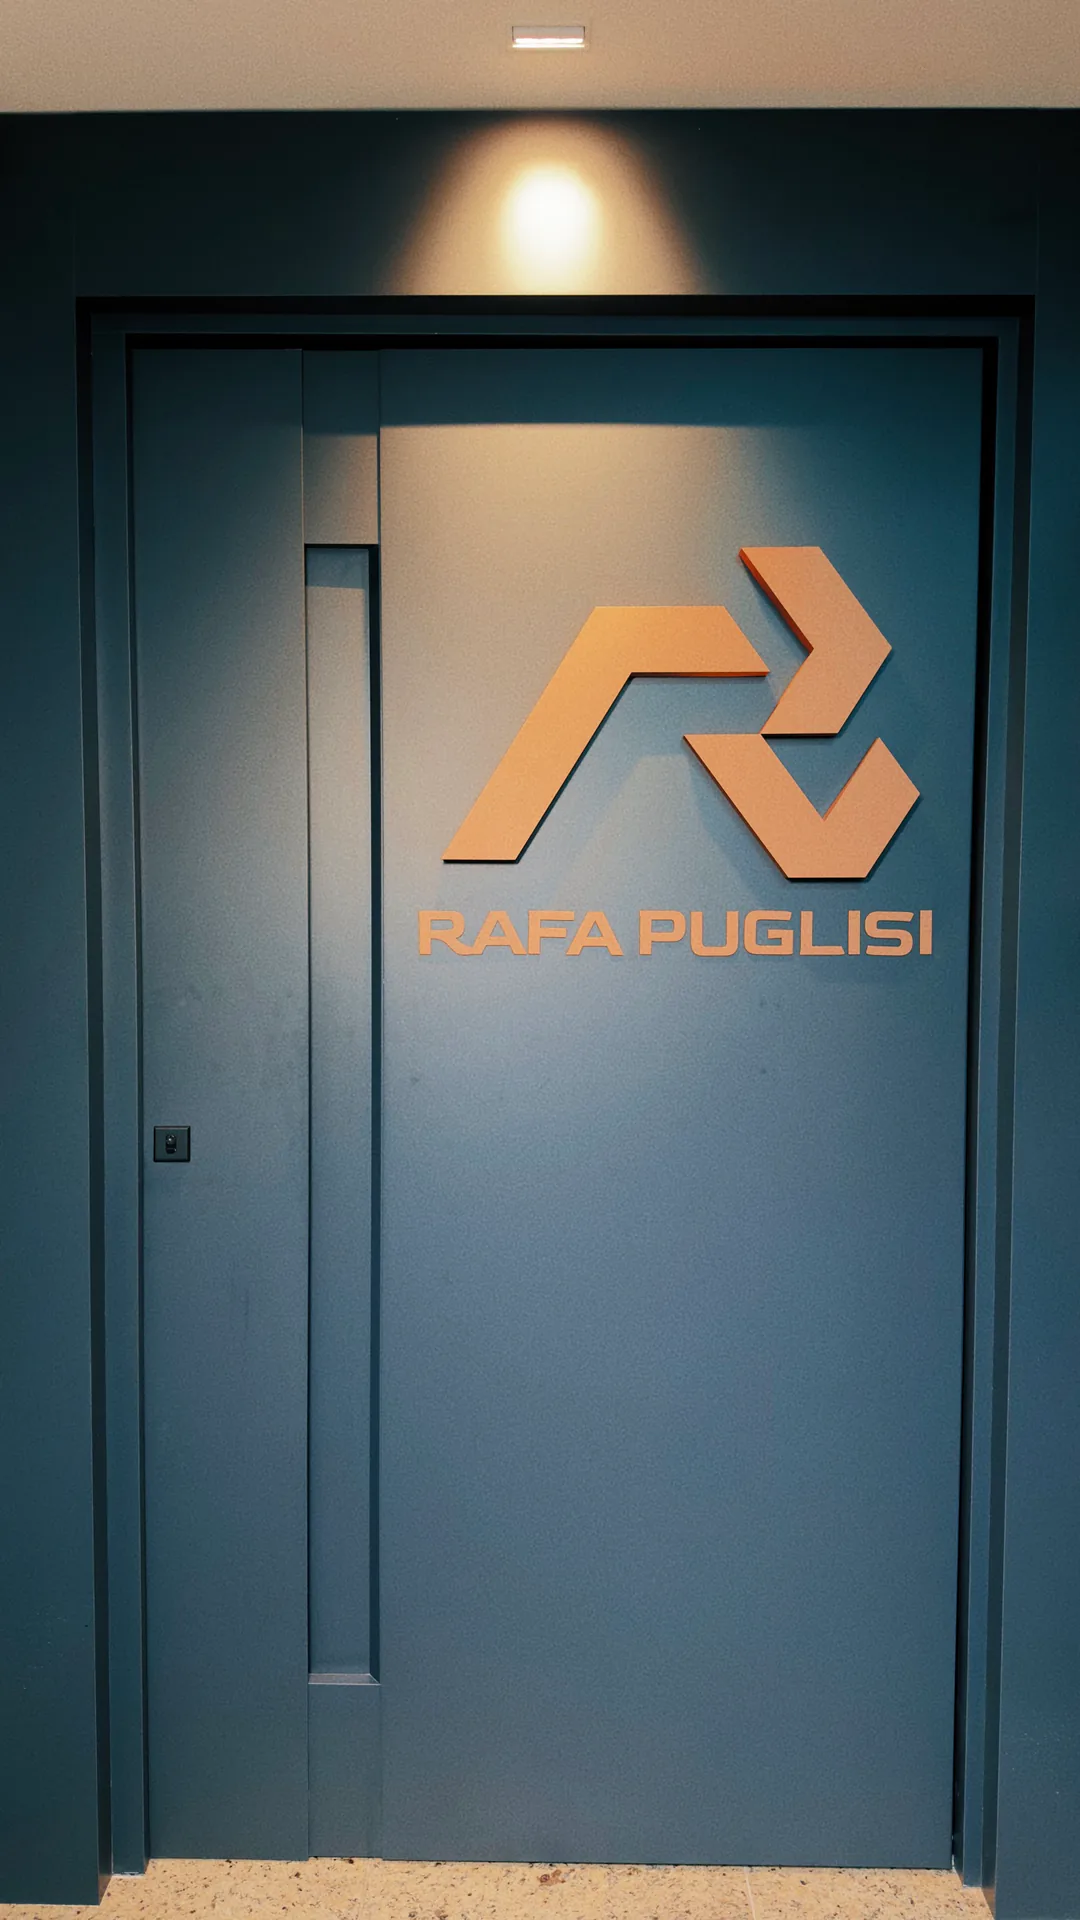
Dark door with illuminated Rafa Puglisi branding
12Identity
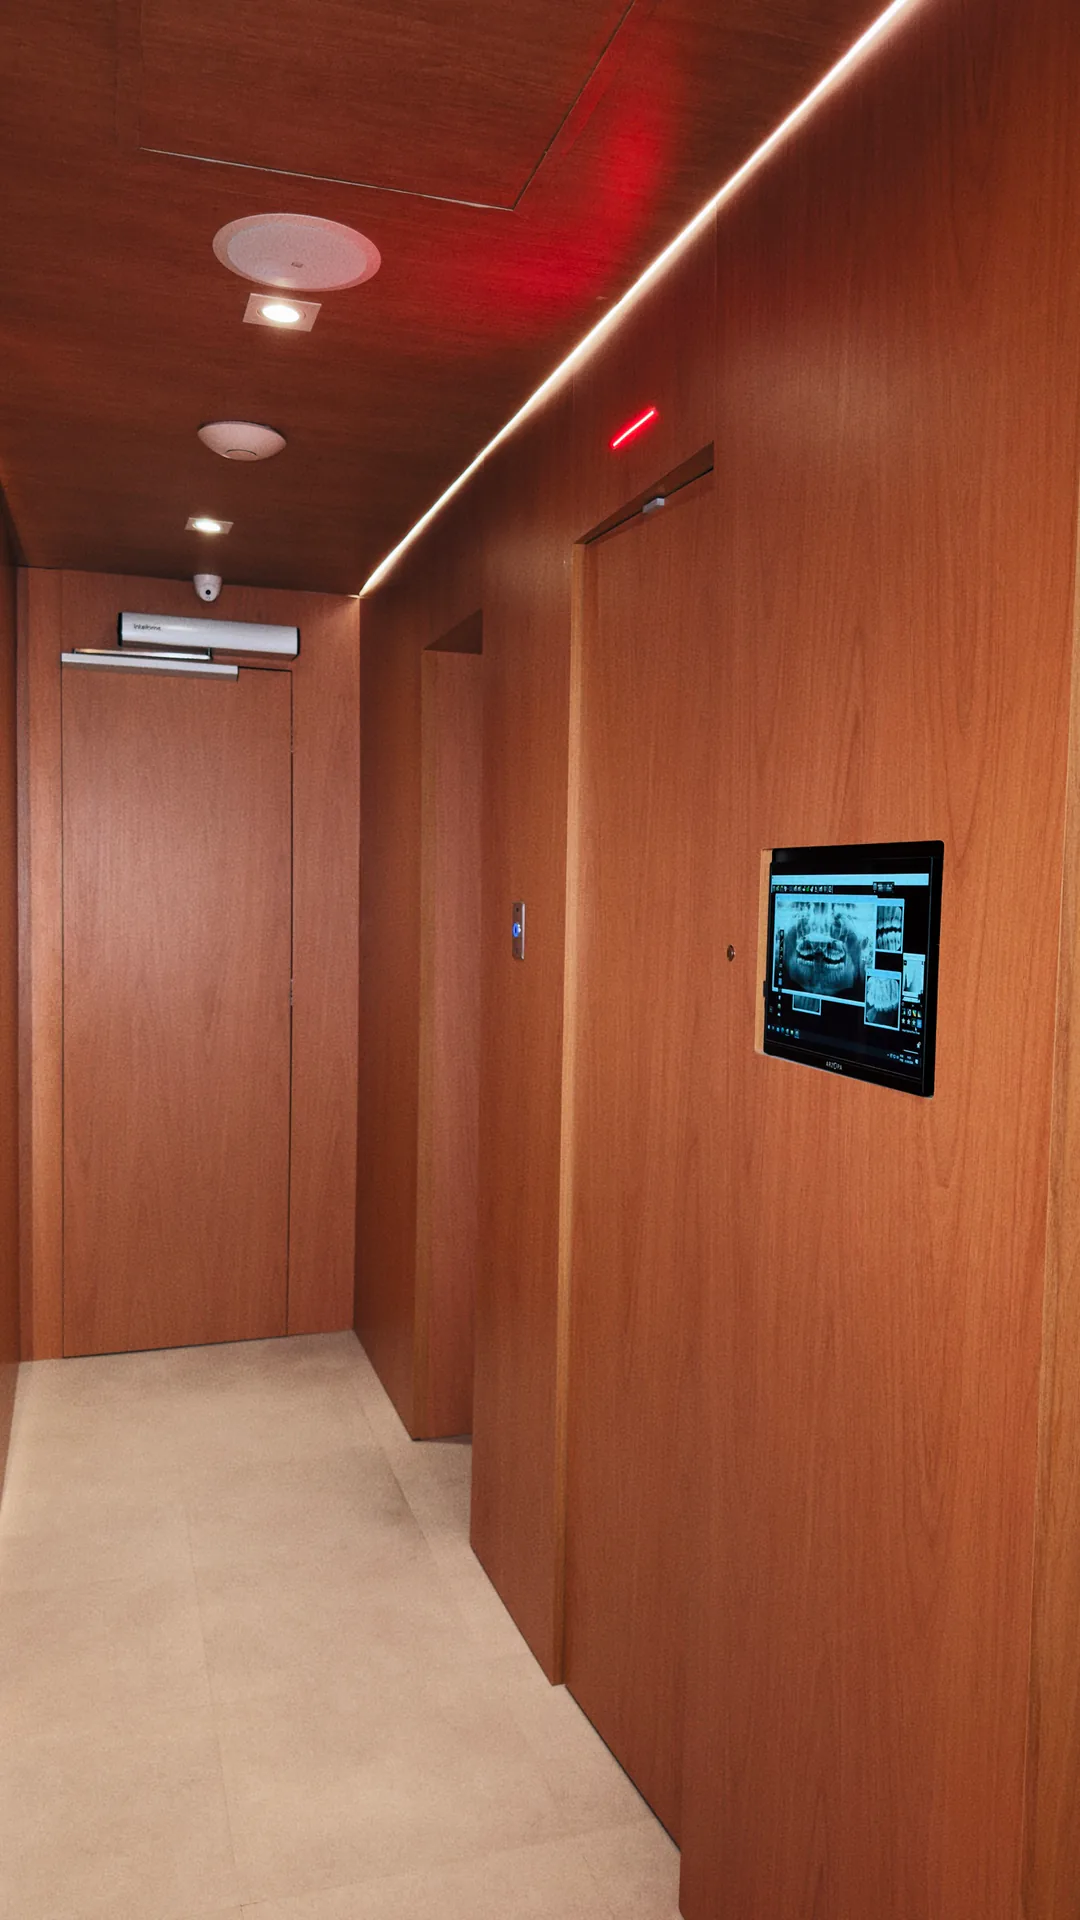
Wood-clad corridor with a line of amber light
13Journey
Raised Rafa Puglisi branding on wood panelling
15Identity
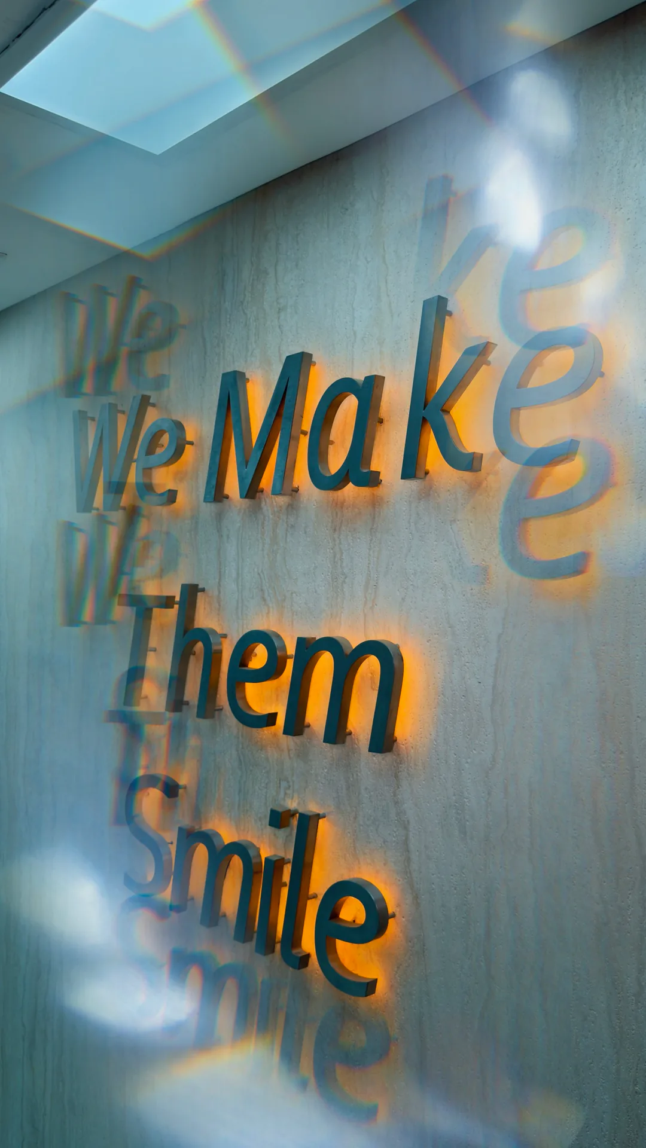
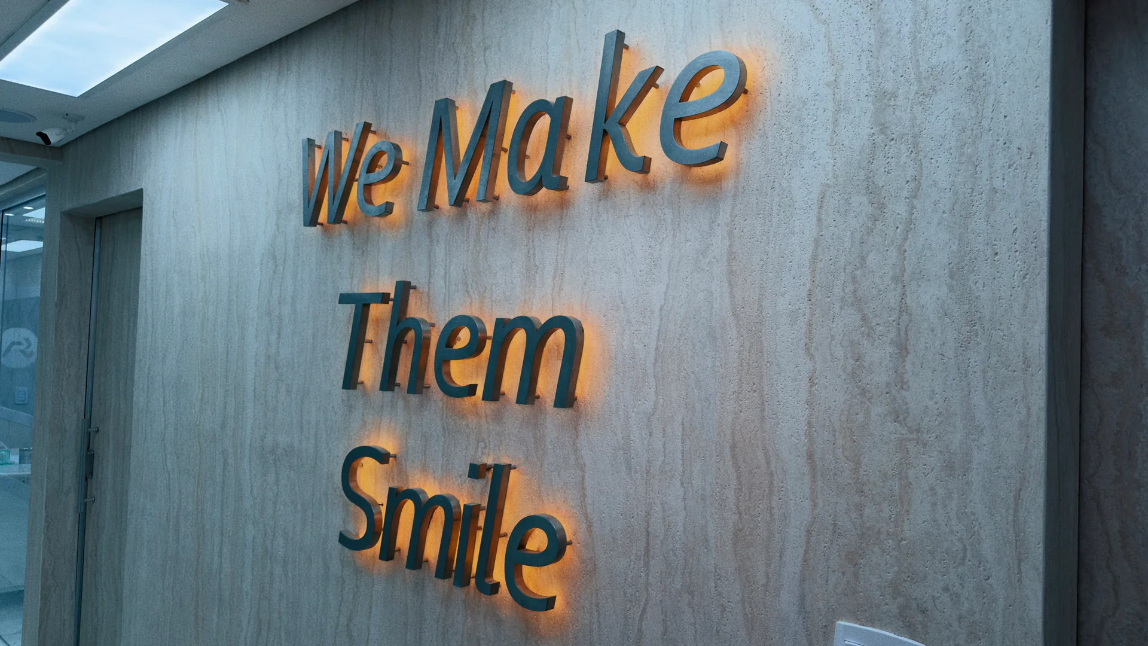
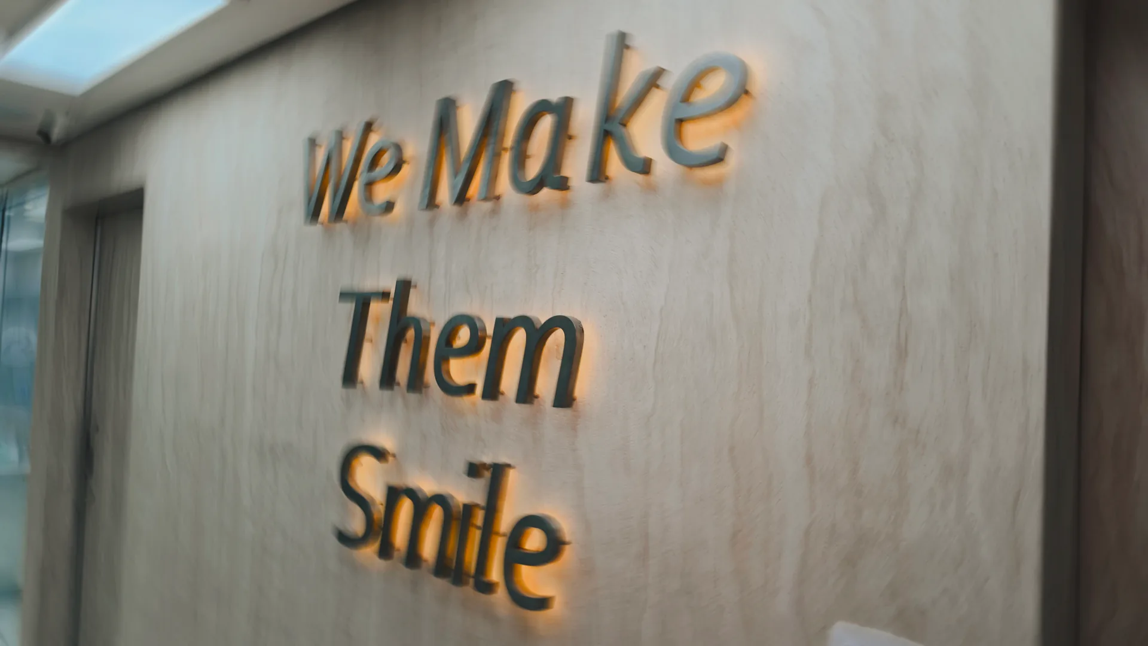
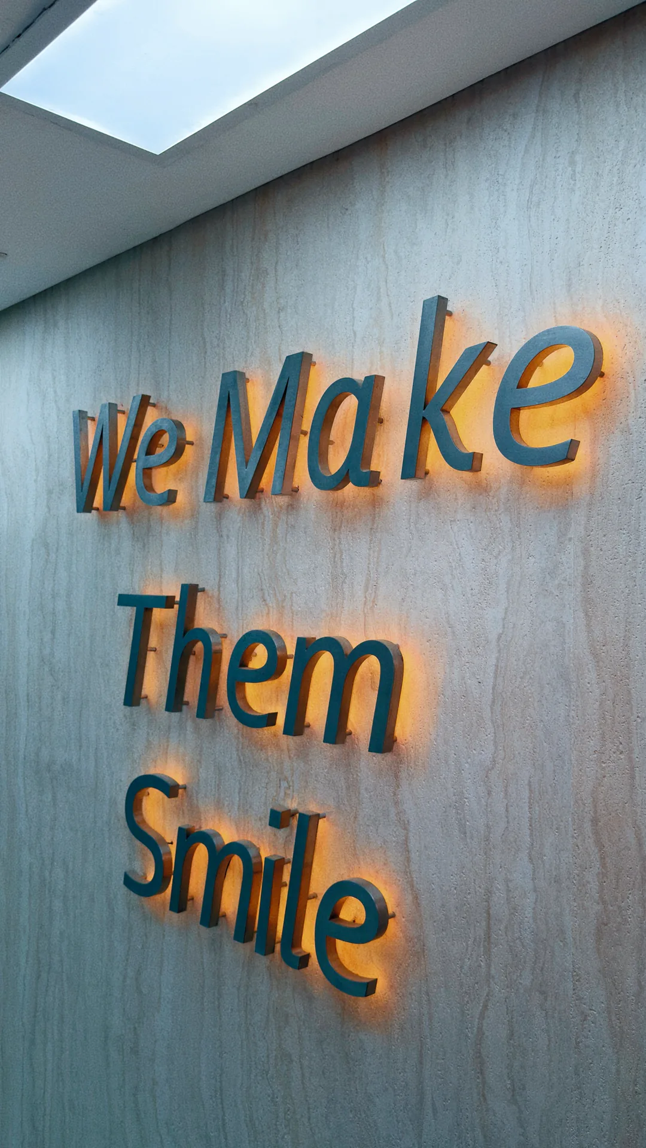
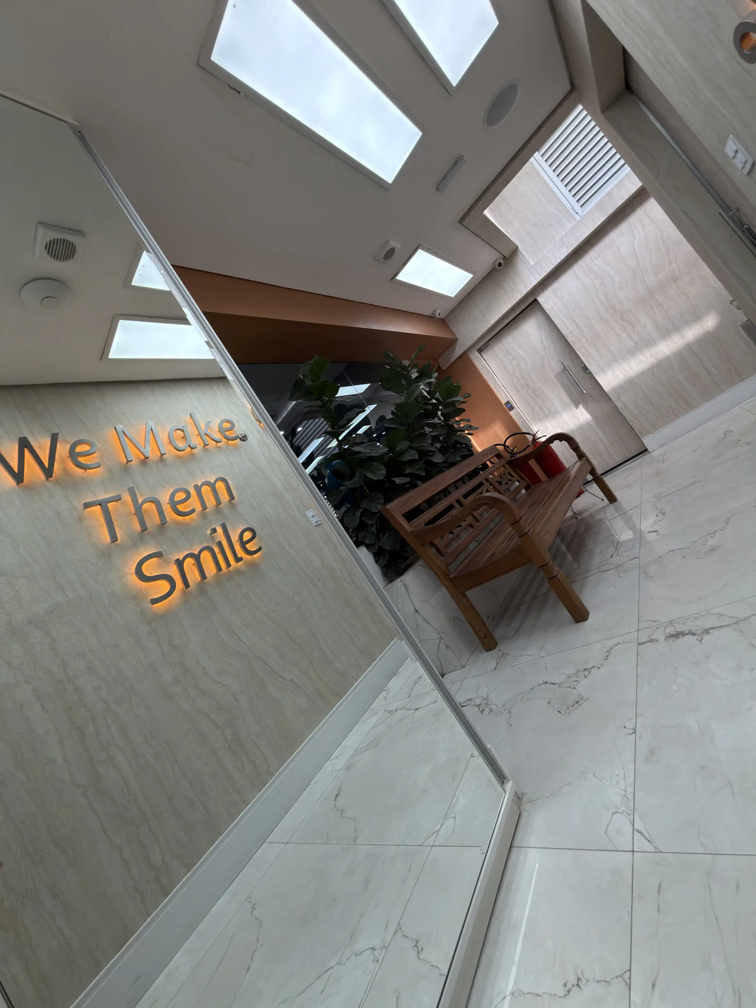
The phrase We Make Them Smile illuminated on a stone wall
19The house’s message
Wooden bench in front of plants and glass partitions at the Institute
21Between the spaces
Dark corridor marked by vertical lines of amber light
26Journey
The phrase We Make Them Smile in relief on a stone wall
33The house’s message
Wood-clad corridor with amber light and an artwork on the wall
41Journey
The phrase We Make Them Smile on a stone wall
45The house’s message
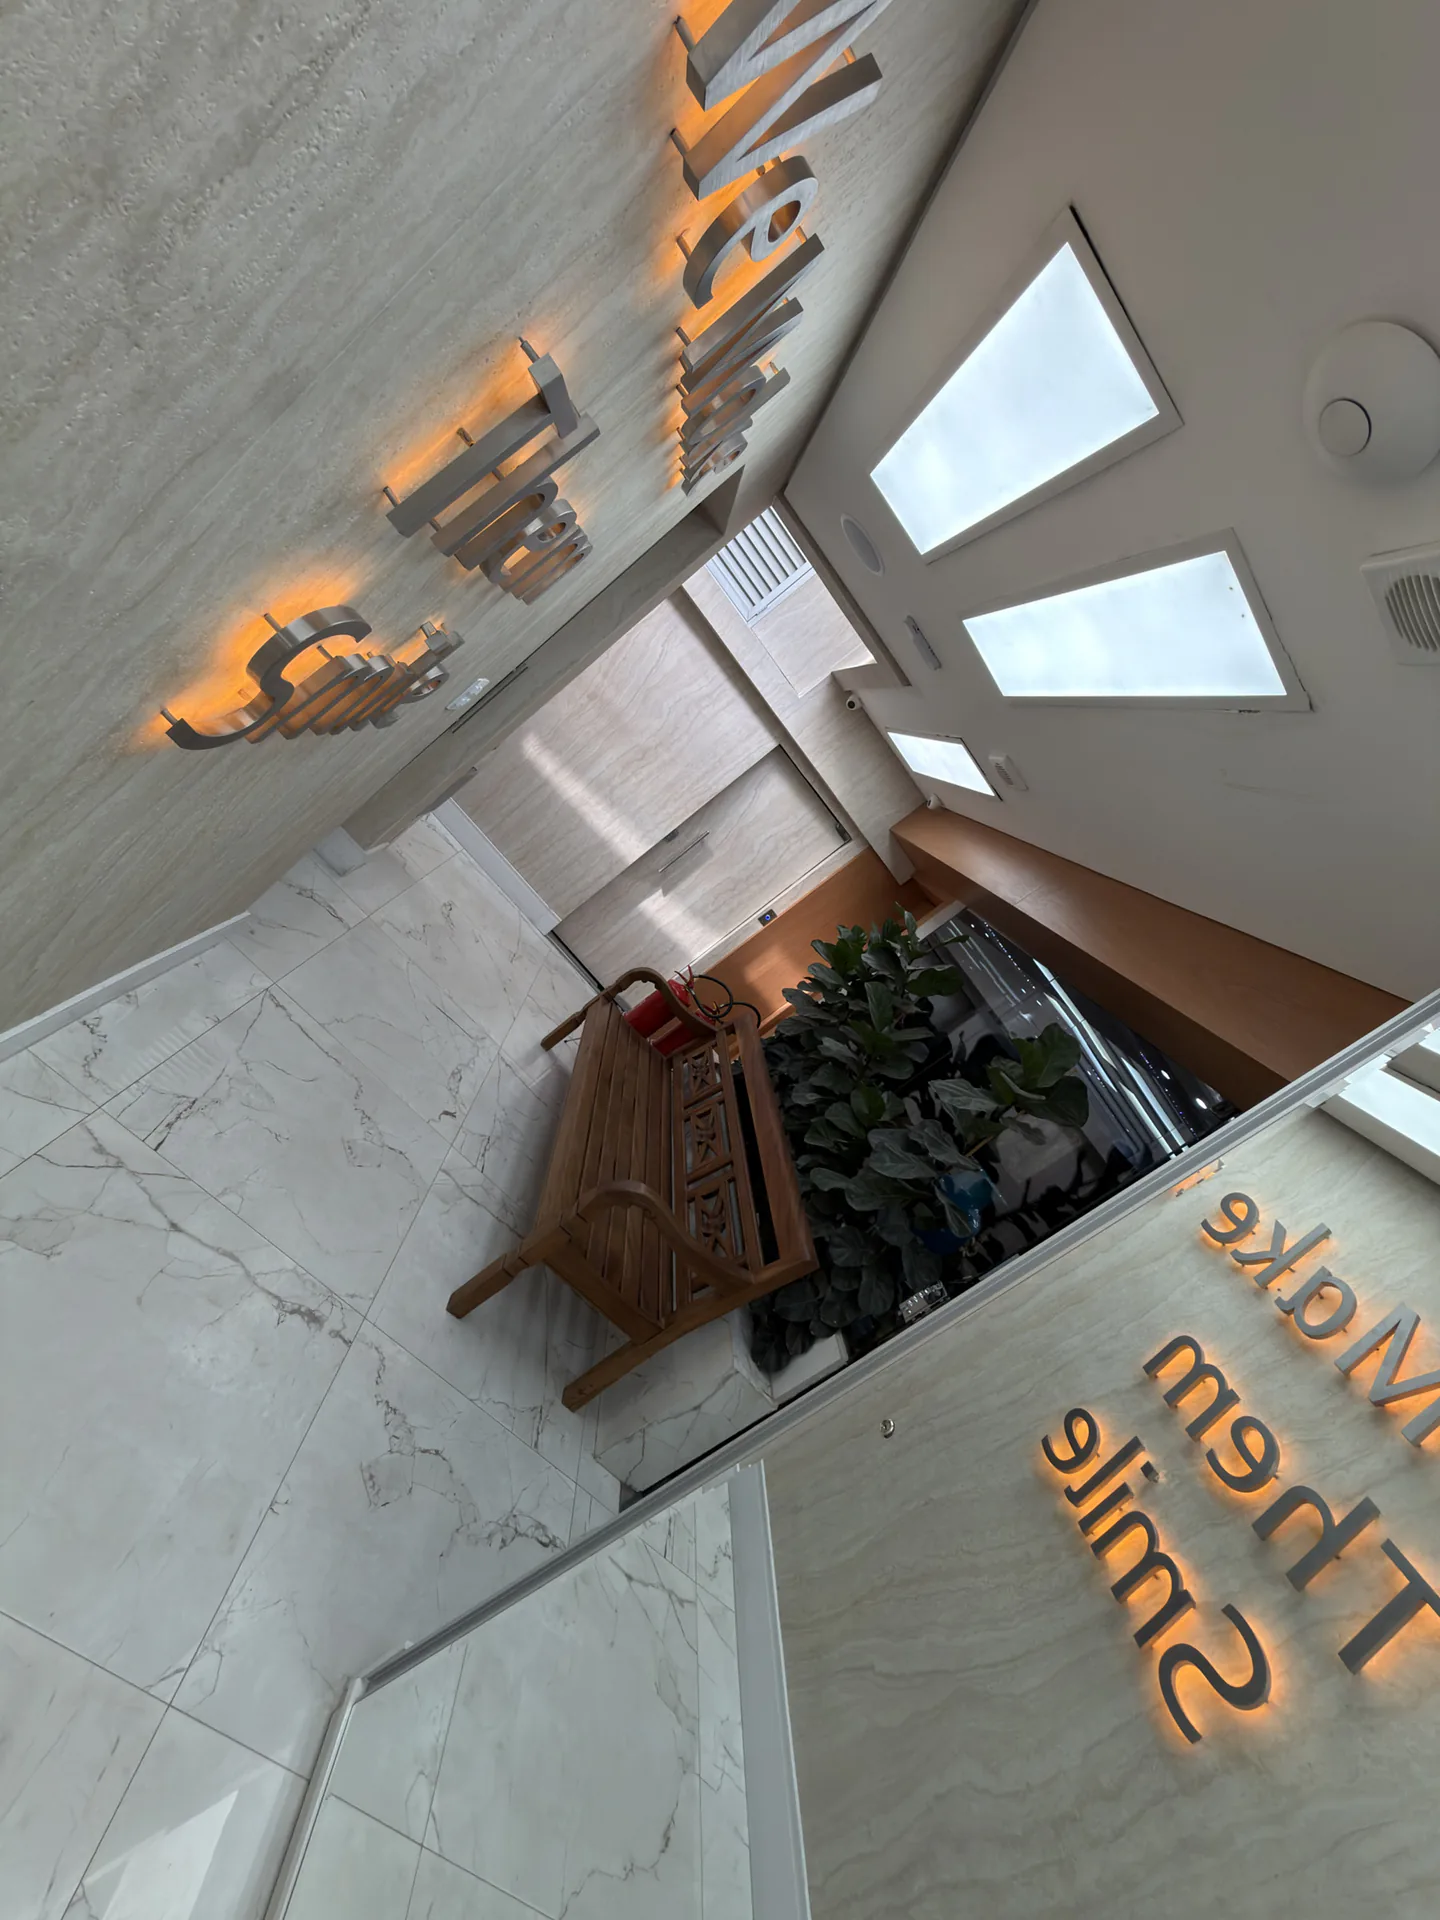
Vertical view of the phrase We Make Them Smile
54The house’s message
Wood and glass corridor beside a technical area with a professional at work
56Care comes together
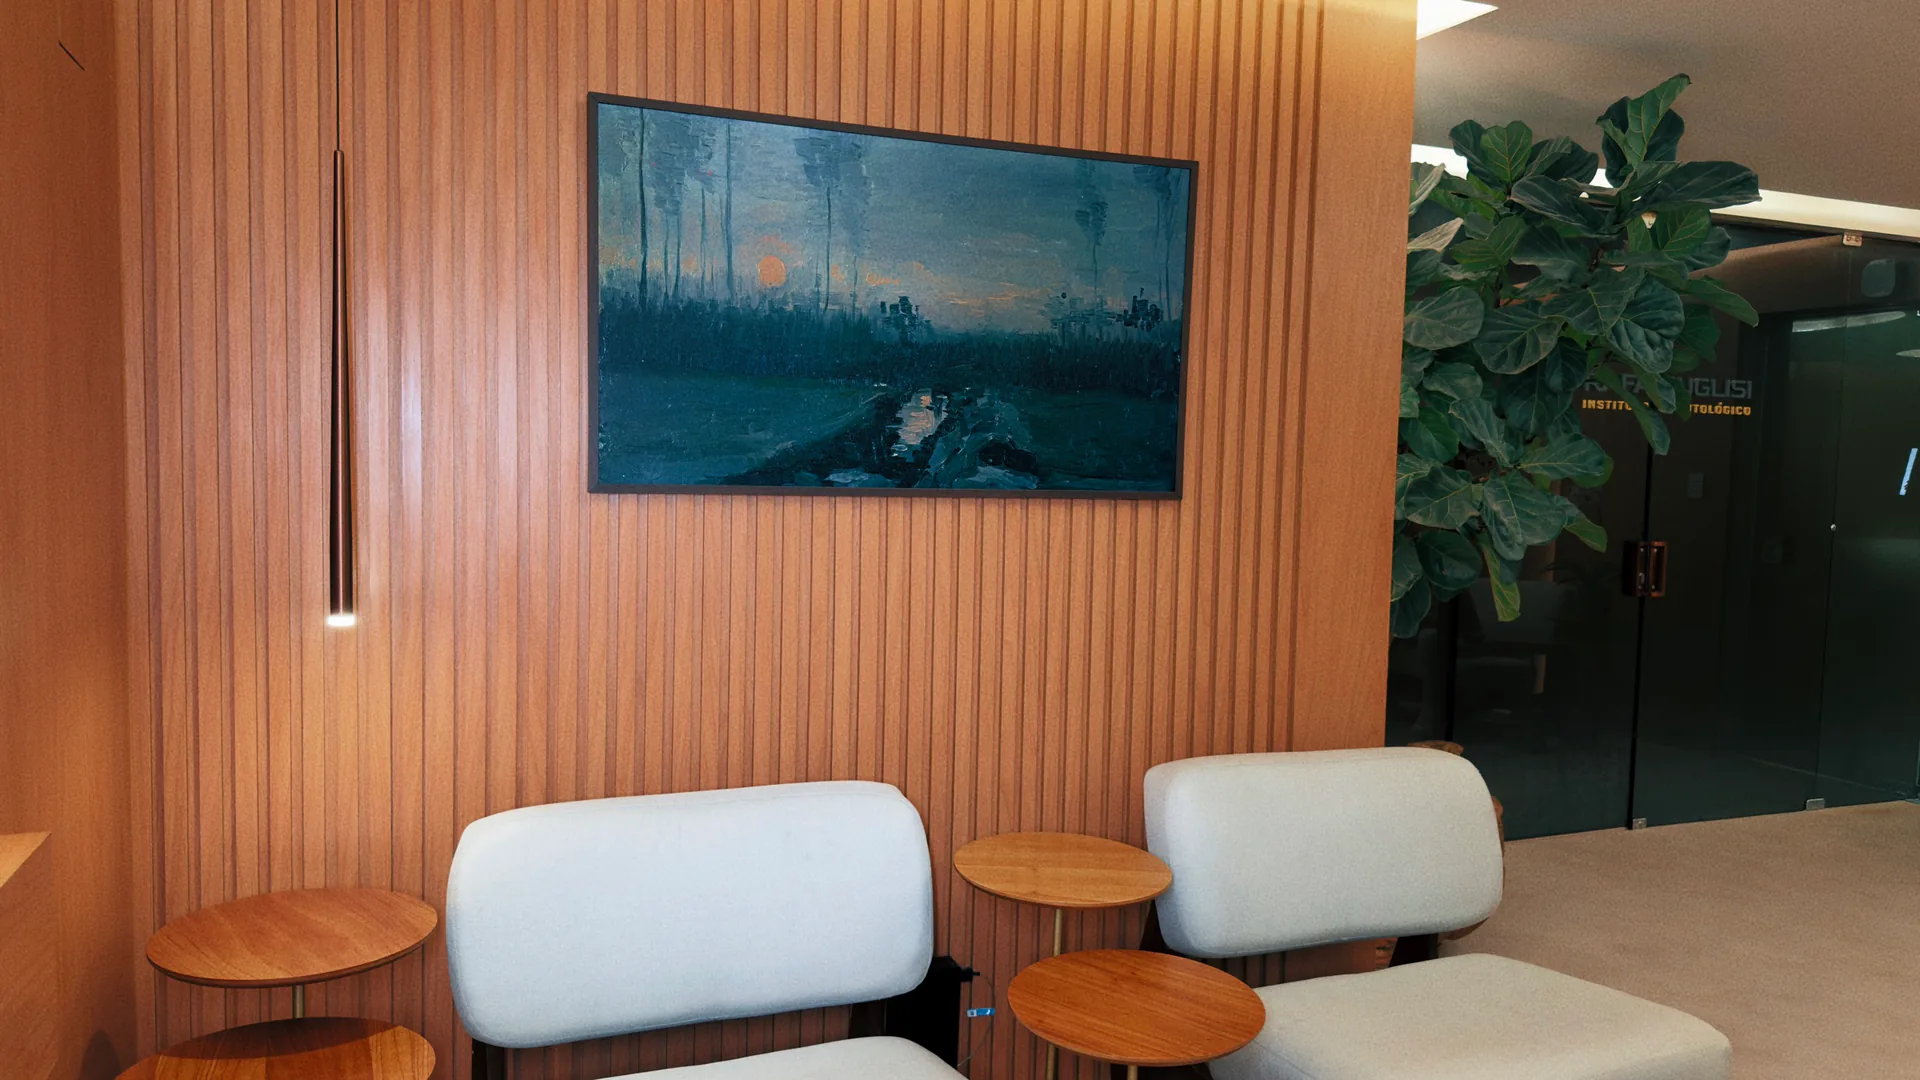
Waiting room with light-coloured armchairs, wood and artwork
18Welcome
Vertical view of the waiting room with armchairs and wood panelling
20Welcome
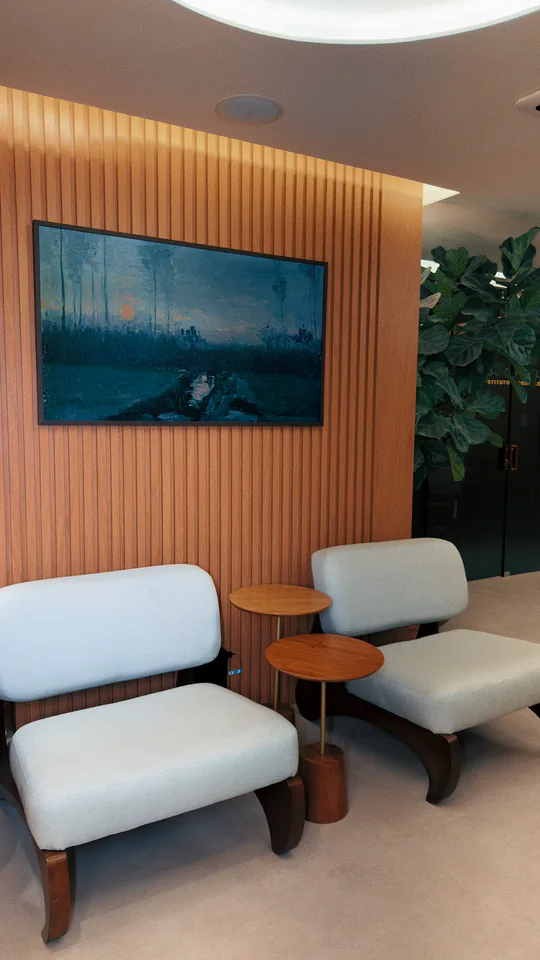
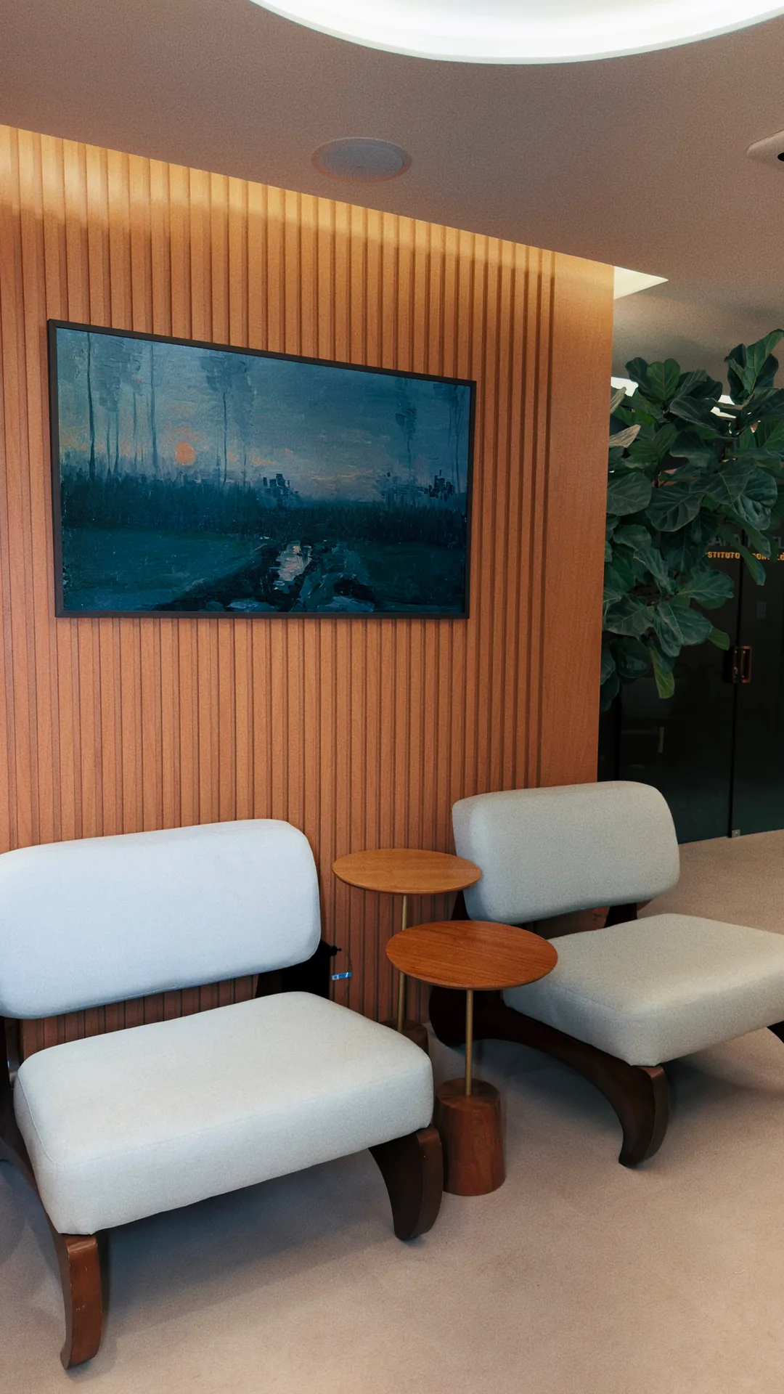
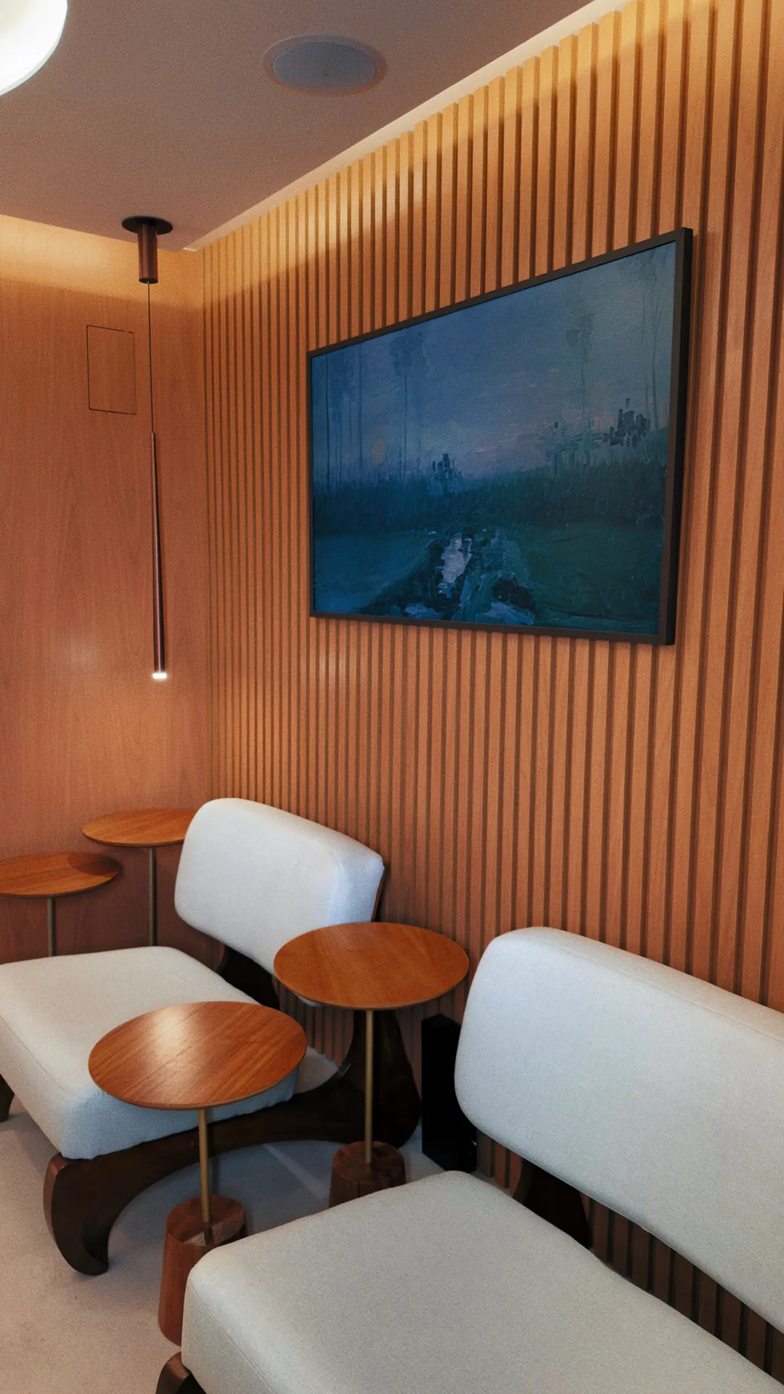
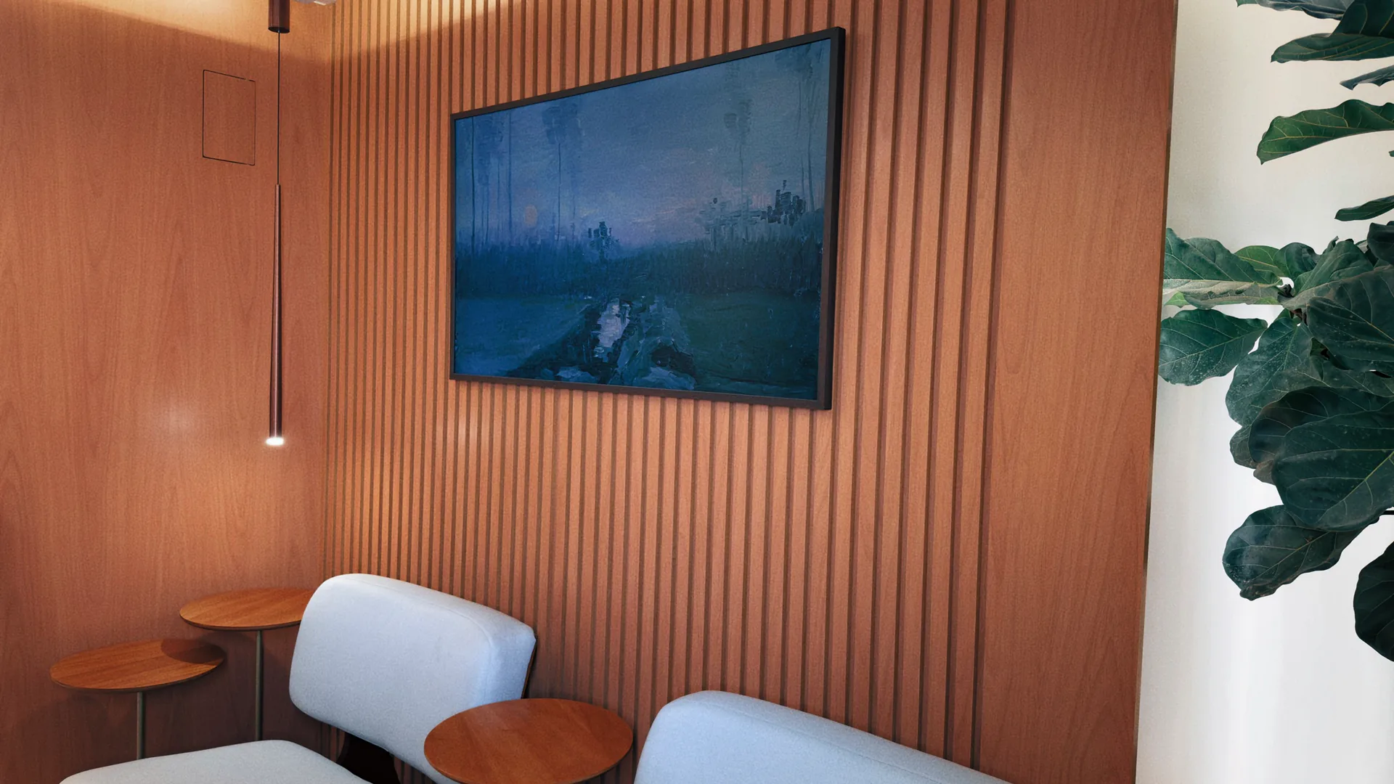
Waiting room with white armchairs, side tables and slatted panelling
22Welcome
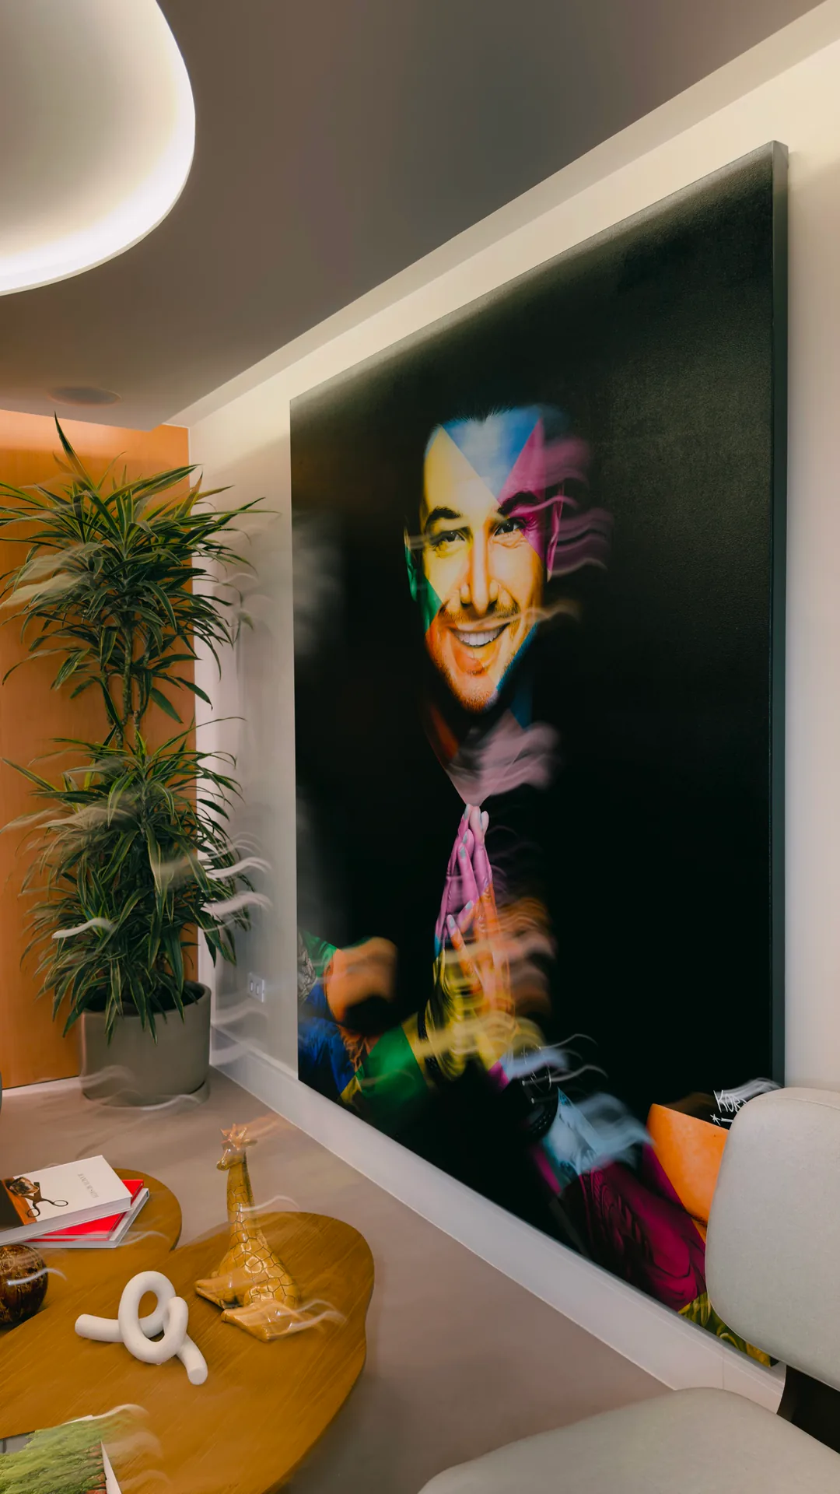
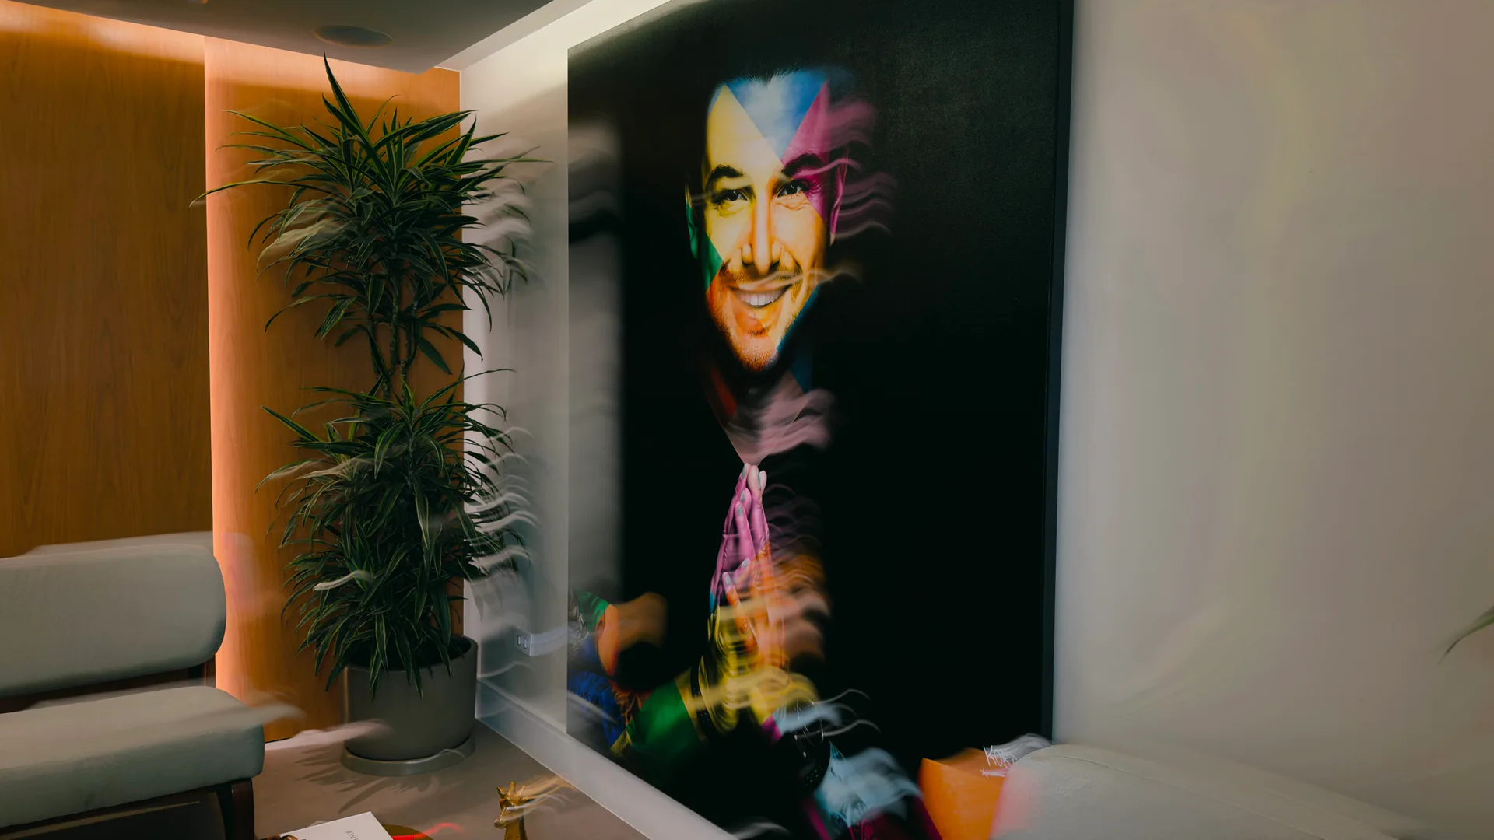
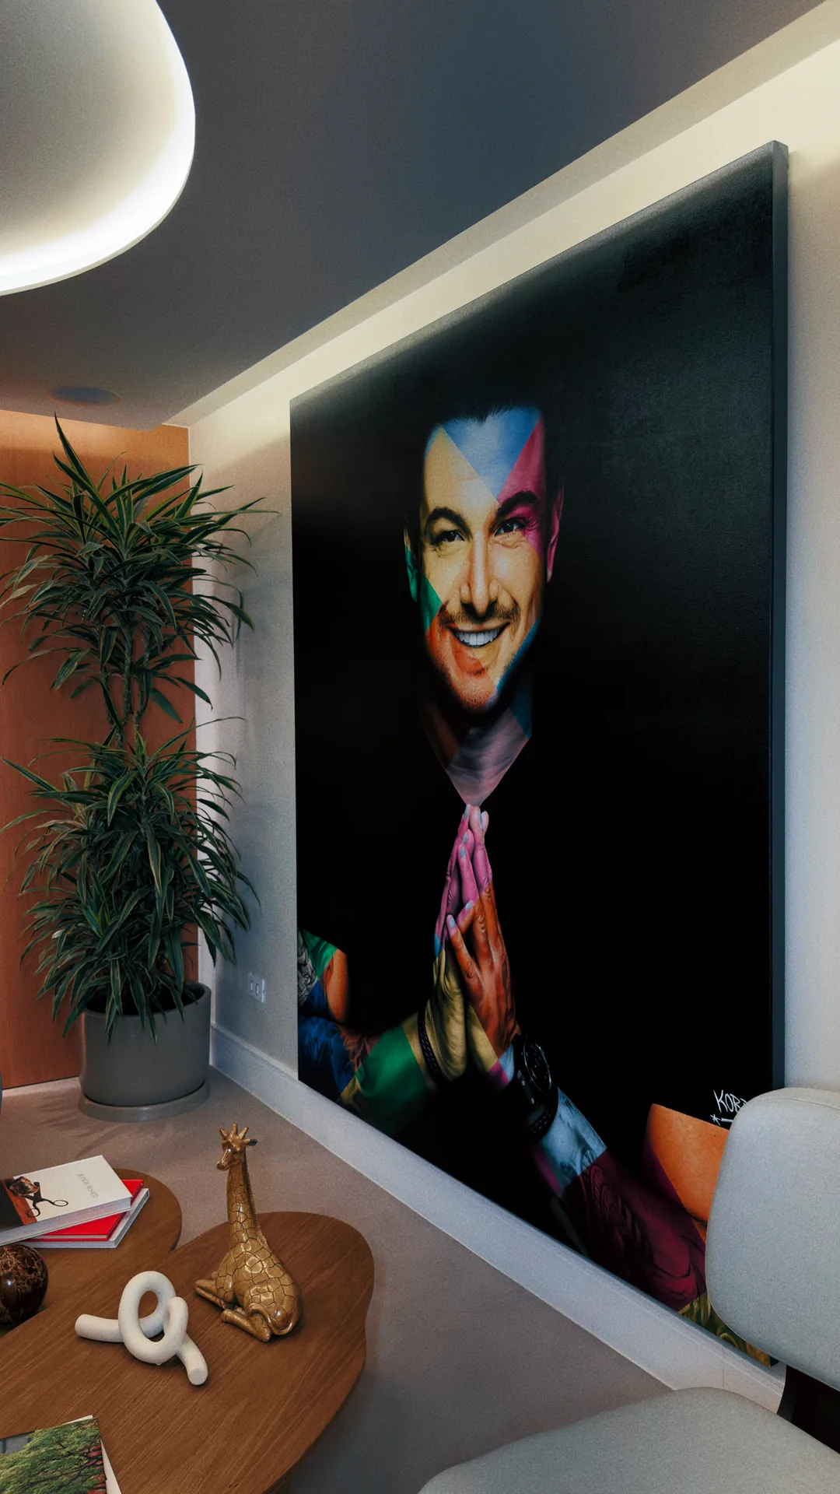
Artwork featuring a portrait of Rafa Puglisi in a waiting area
23Memory
Artistic portrait of Rafa Puglisi beside a plant and table
27Memory
Waiting room with light-coloured armchairs, tables and wood panelling
42Welcome
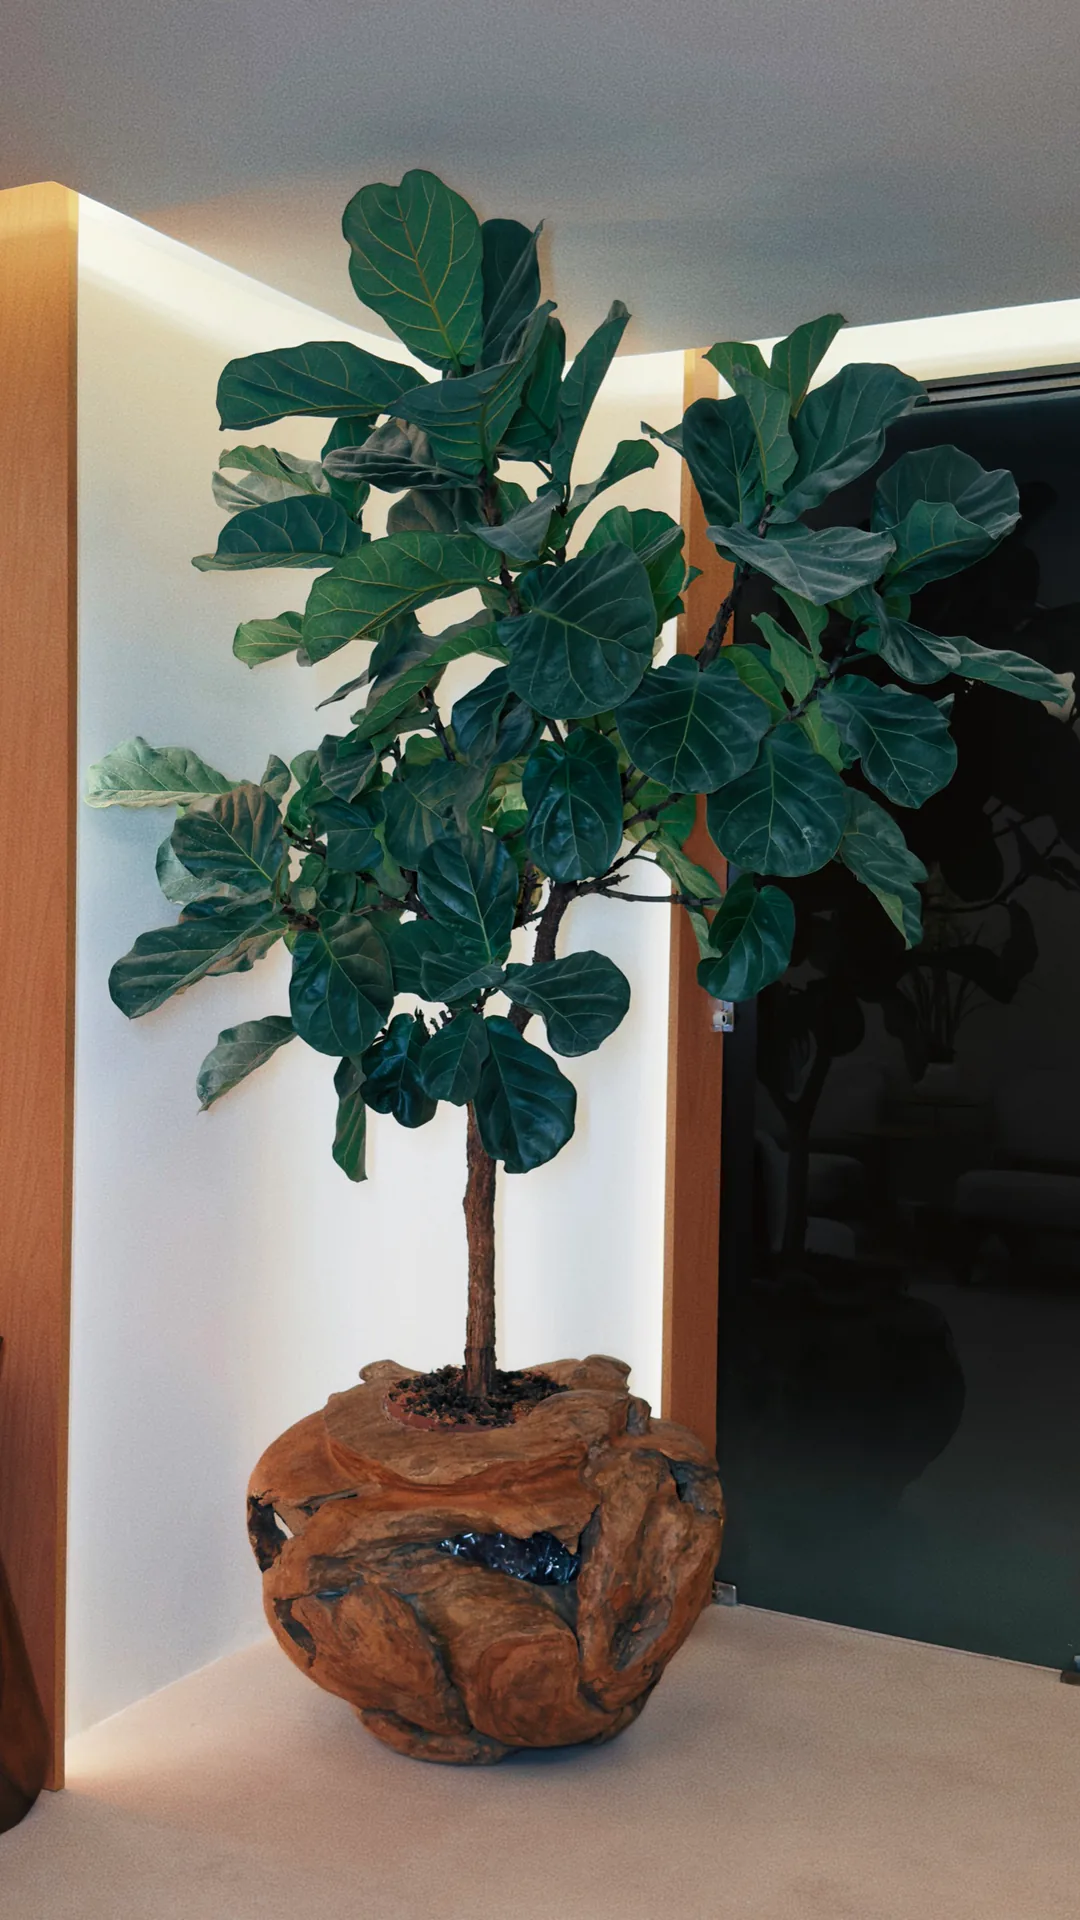
Waiting room with armchairs, a tree and the Institute’s glass entrance
47Welcome
Tree in an organic-shaped pot in front of the glass entrance
48Nature inside the house
Artistic portrait of Rafa Puglisi beside a plant and objects
53Memory
Waiting room with a plant and artistic portrait of Rafa Puglisi
58Memory
The Institute’s current waiting room with a portrait of Rafa Puglisi, armchairs and wooden tables
60Memory and welcome
Wide view of the waiting room with a portrait of Rafa Puglisi, light-coloured armchairs and greenery
61Current waiting room
Waiting room seen between light-coloured armchairs, wooden tables, plants and a portrait of Rafa Puglisi
62Current waiting room
View of the current waiting room with light-coloured furniture, central tables and circular ceiling lighting
63Current waiting room
Waiting room with light-coloured armchairs, a portrait of Rafa Puglisi and an illuminated stone recess
64Current waiting room
Diagonal view of the current waiting room with armchairs, wooden tables and plants
65Current waiting room
Waiting room photographed from an armchair, with a portrait of Rafa Puglisi in the background
66Current waiting room
Wide view of the waiting room with an armchair in the foreground, trees and a portrait of Rafa Puglisi
67Current waiting room
Dental instruments organised on a clinical drape
07Clinical detail
Set of dental instruments arranged on a clinical drape
11Precision
Bright dental consulting room with chair and neatly arranged equipment
16Clinical setting
Dental professional concentrating during clinical care
17Care in practice
Detail of the dental light in a consulting room
30Clinical light
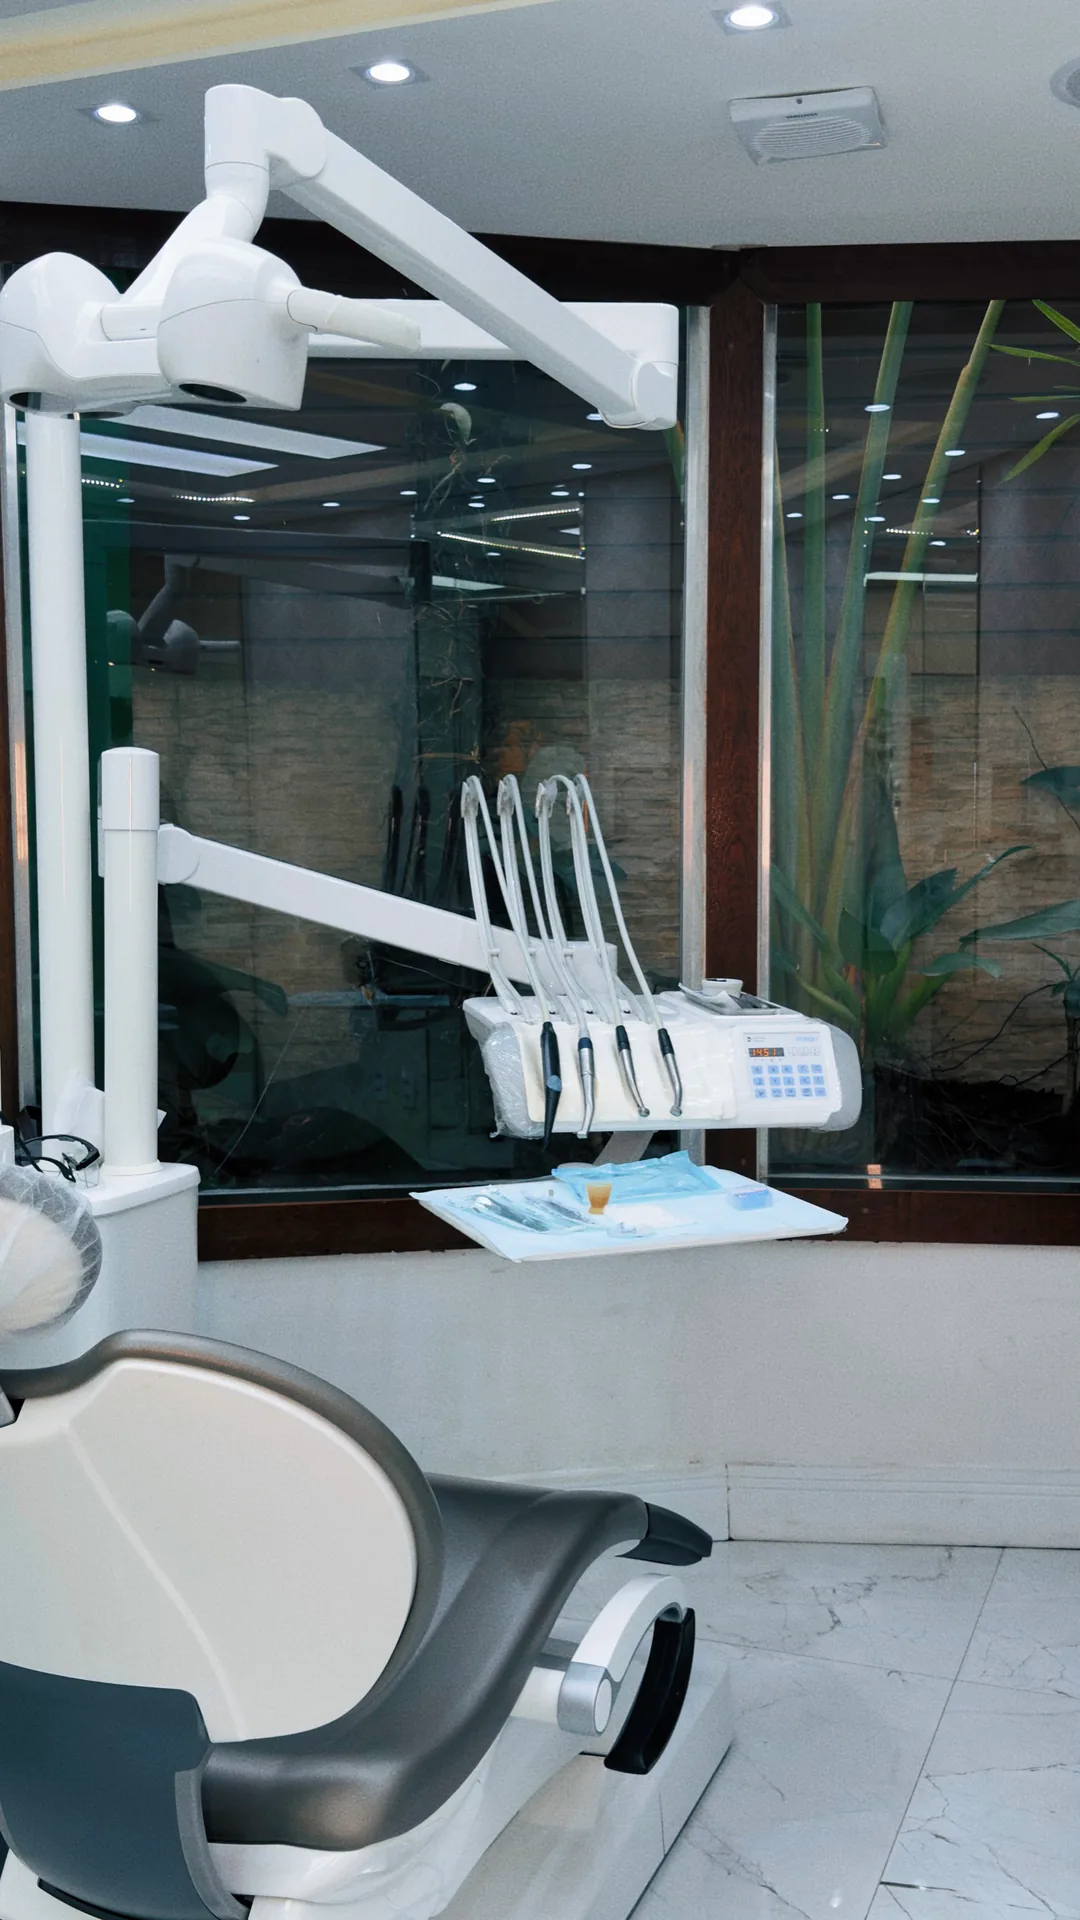
Consulting room with a blue dental chair, equipment and indirect lighting
31Clinical setting
Dental light seen in the foreground
32Clinical light
Vertical view of a dental chair and consulting room equipment
35Clinical setting
Consulting room with a blue dental chair and an illuminated curved wall
36Clinical setting
Vertical view of a consulting room with a blue dental chair
43Clinical setting
Dental professional providing clinical care
49Care in practice
Vertical view of a dental chair and equipment
50Clinical setting
Consulting room with a dental chair in front of a glass partition
51Clinical setting
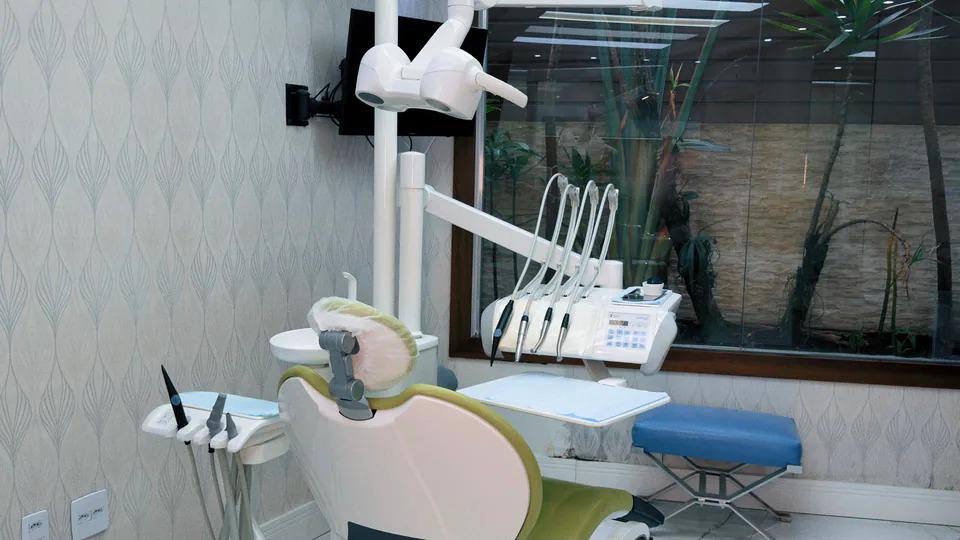
Dental chair and equipment in a room with a glass partition
55Clinical setting
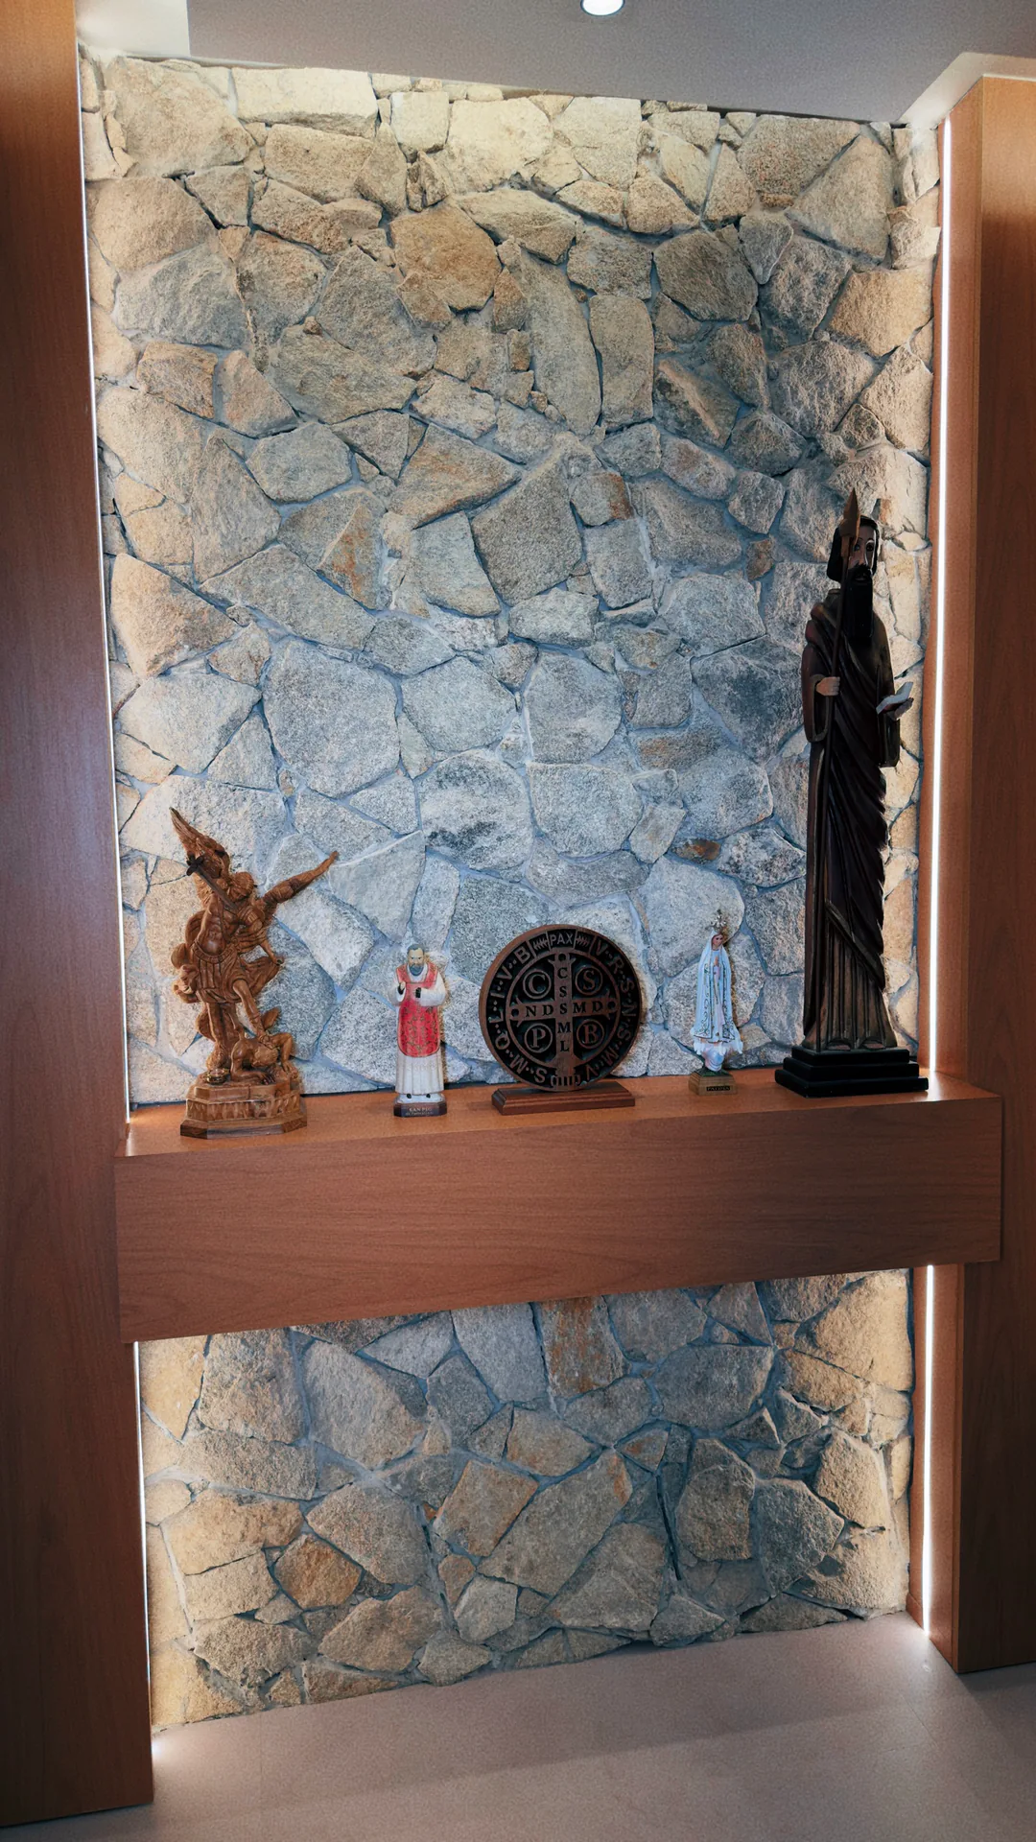
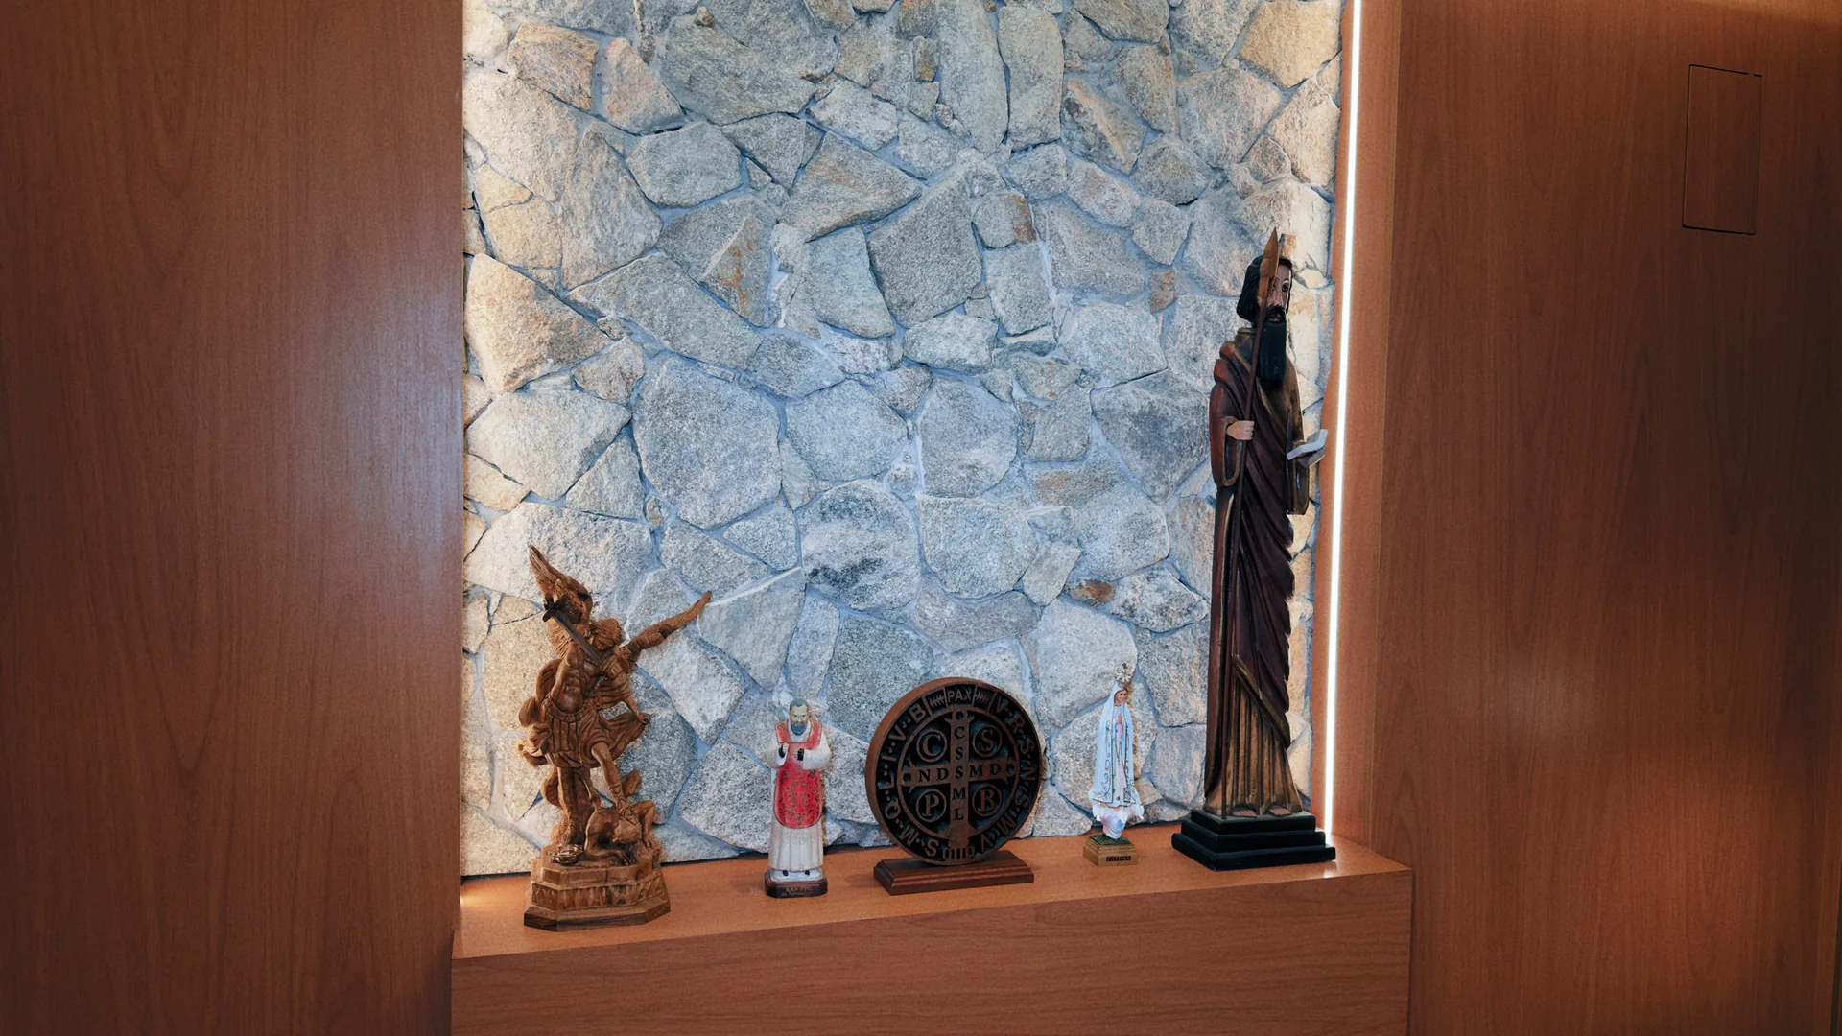
Wood and stone recess with decorative objects
09Details of the house
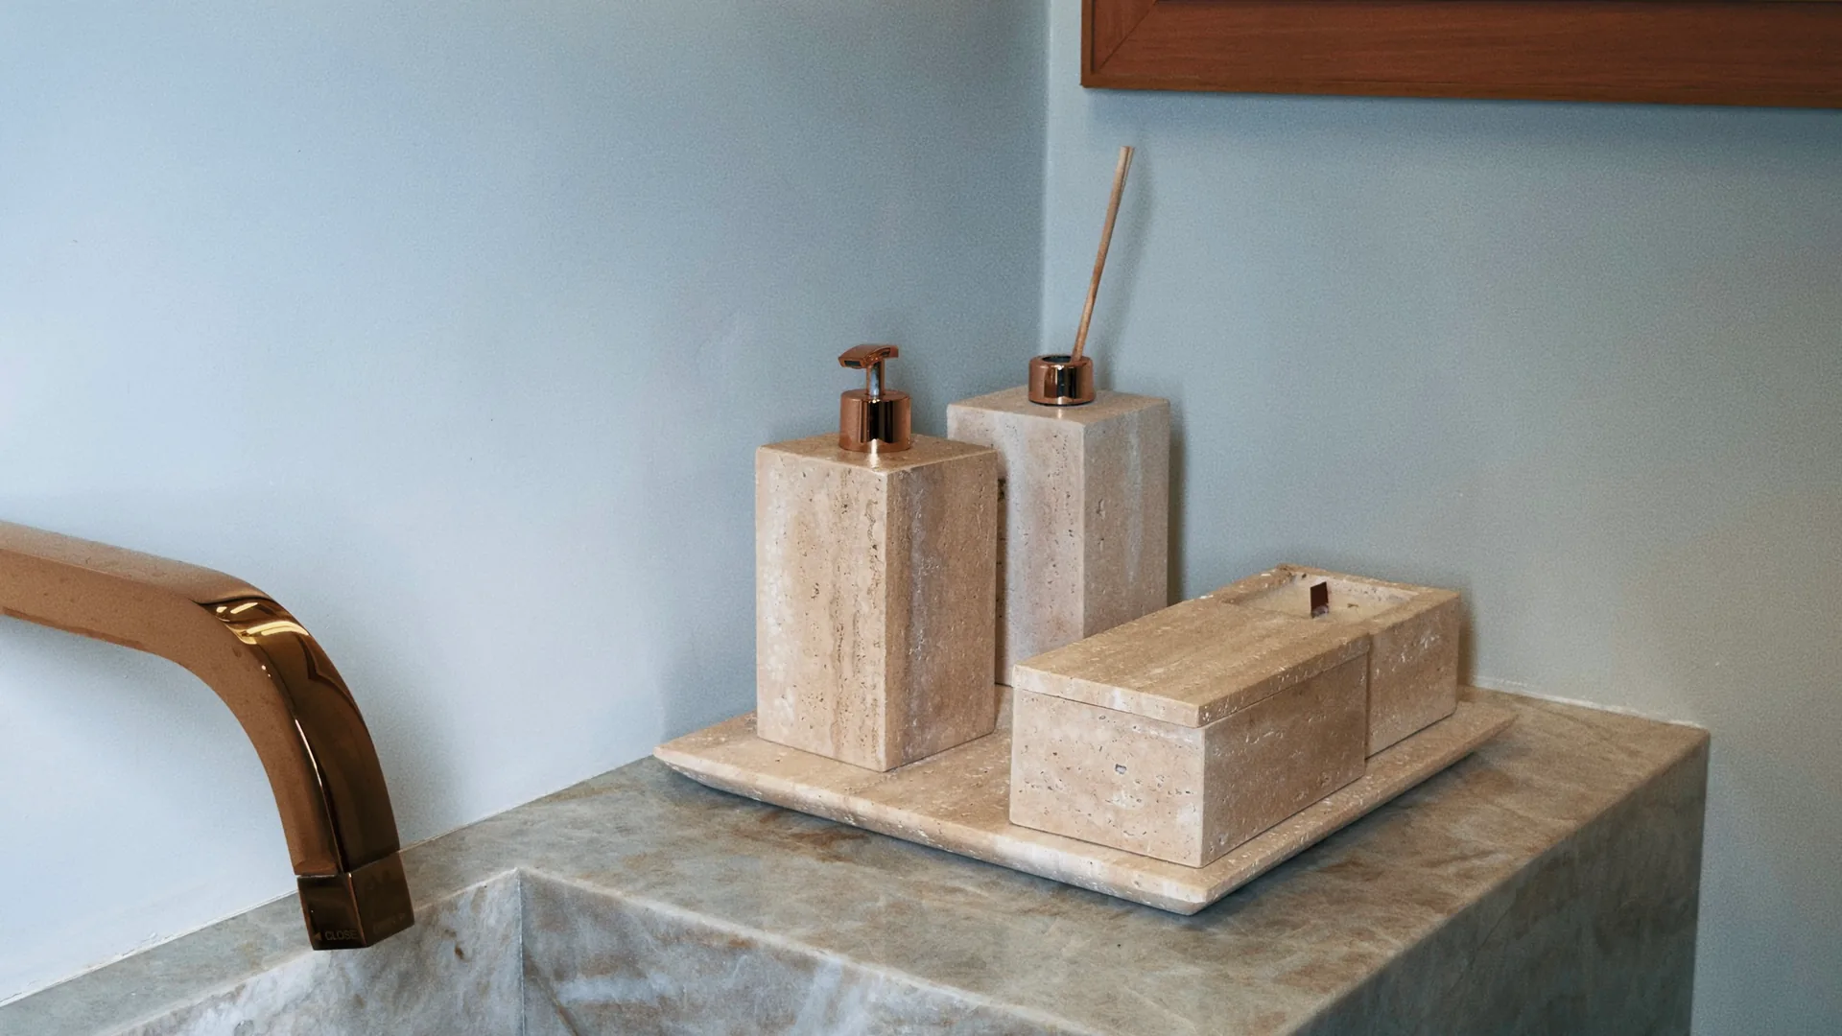
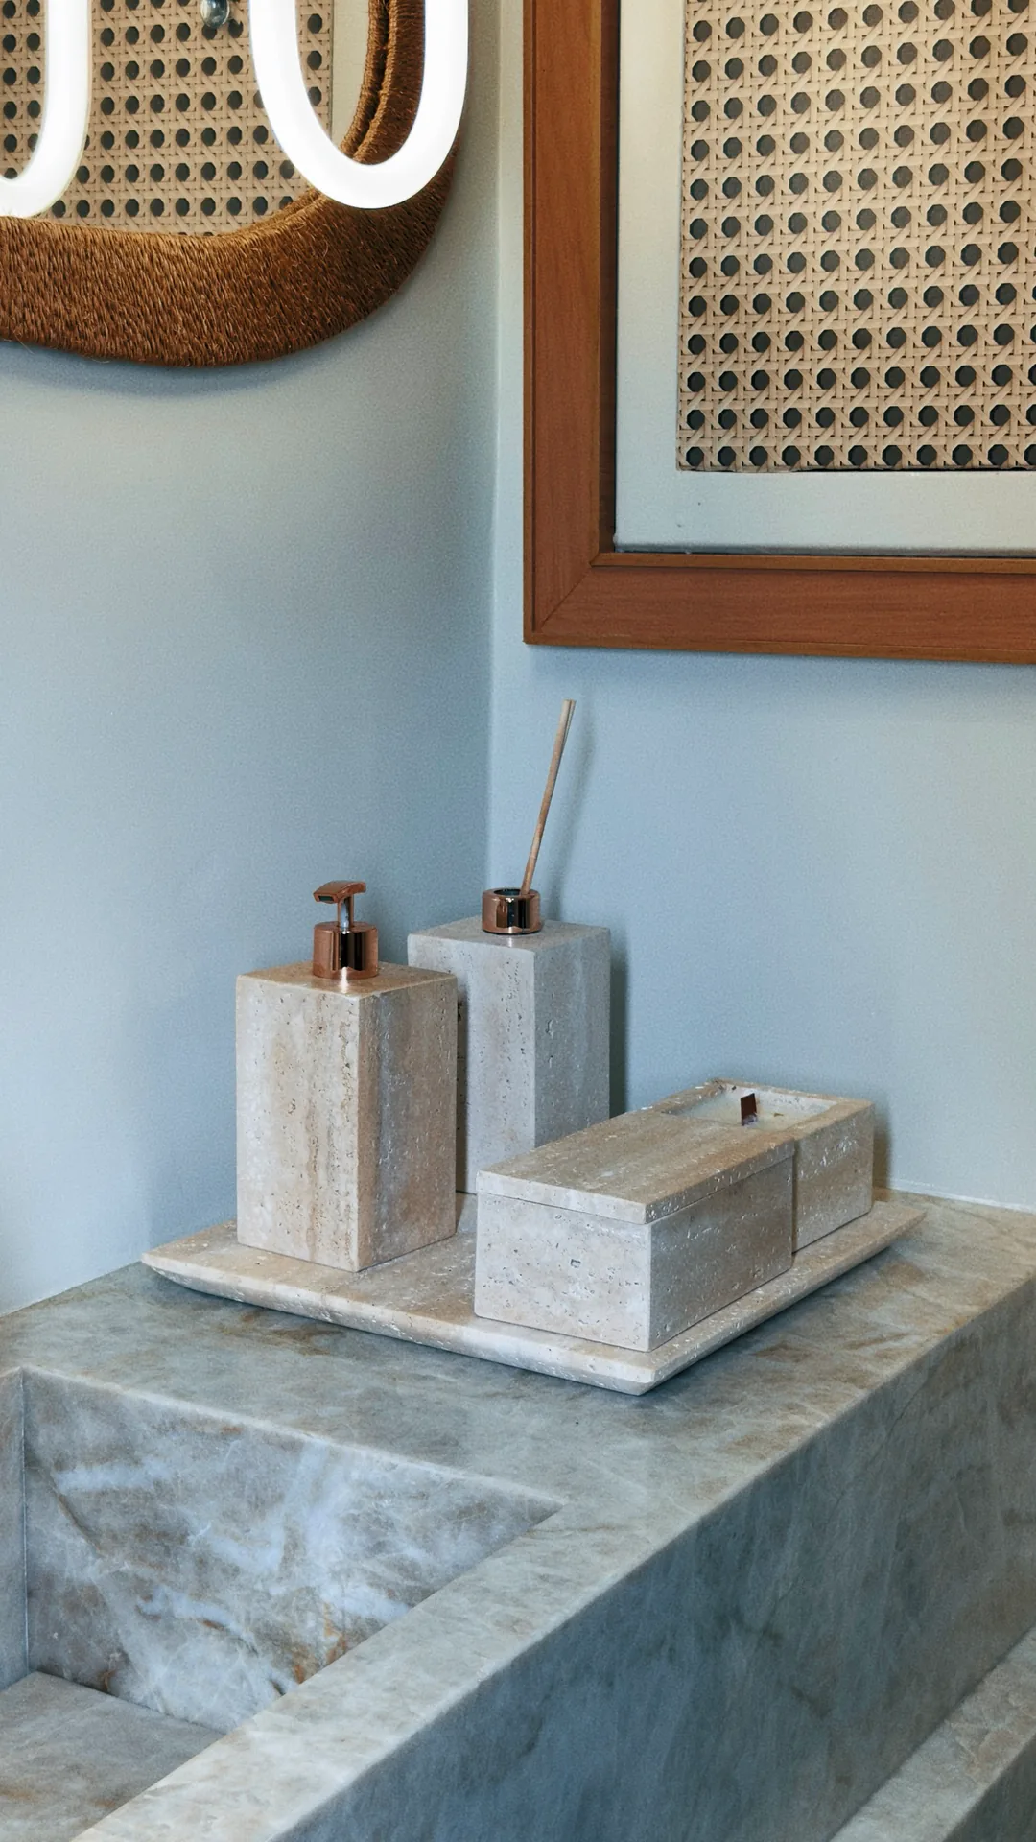
Stone counter with a basin, tap and accessories
14Washroom
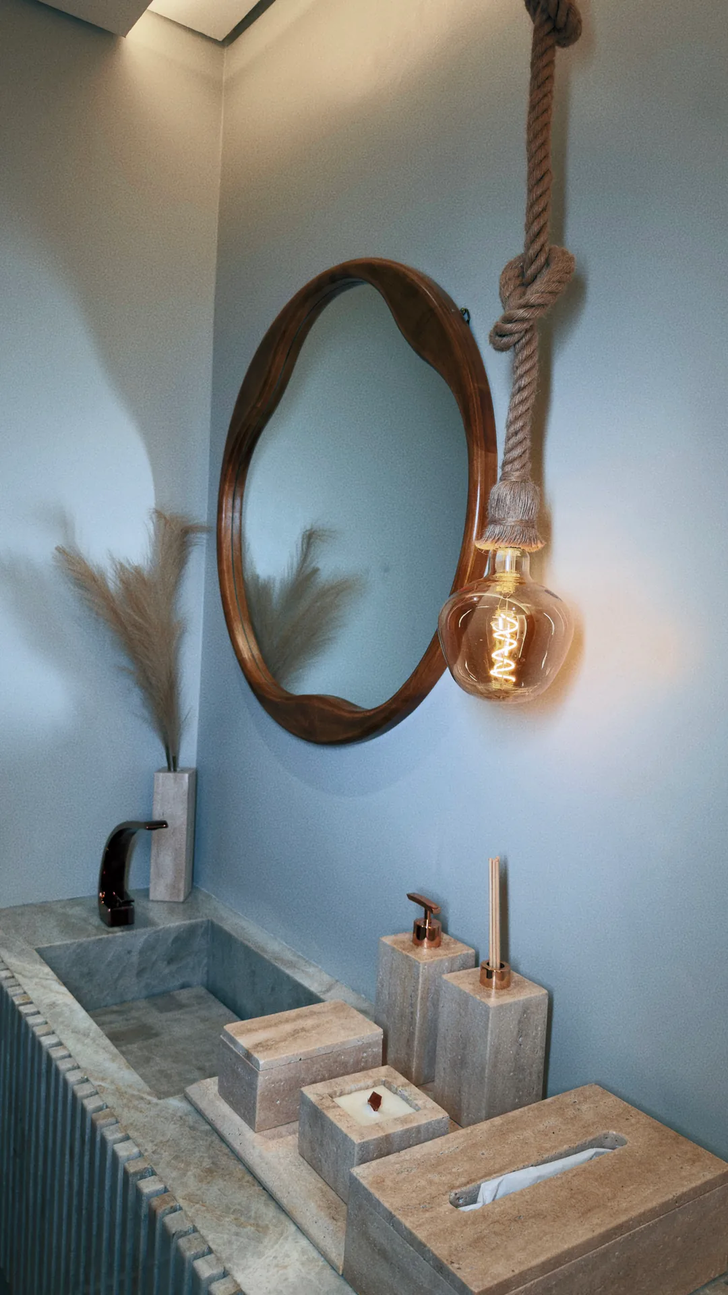
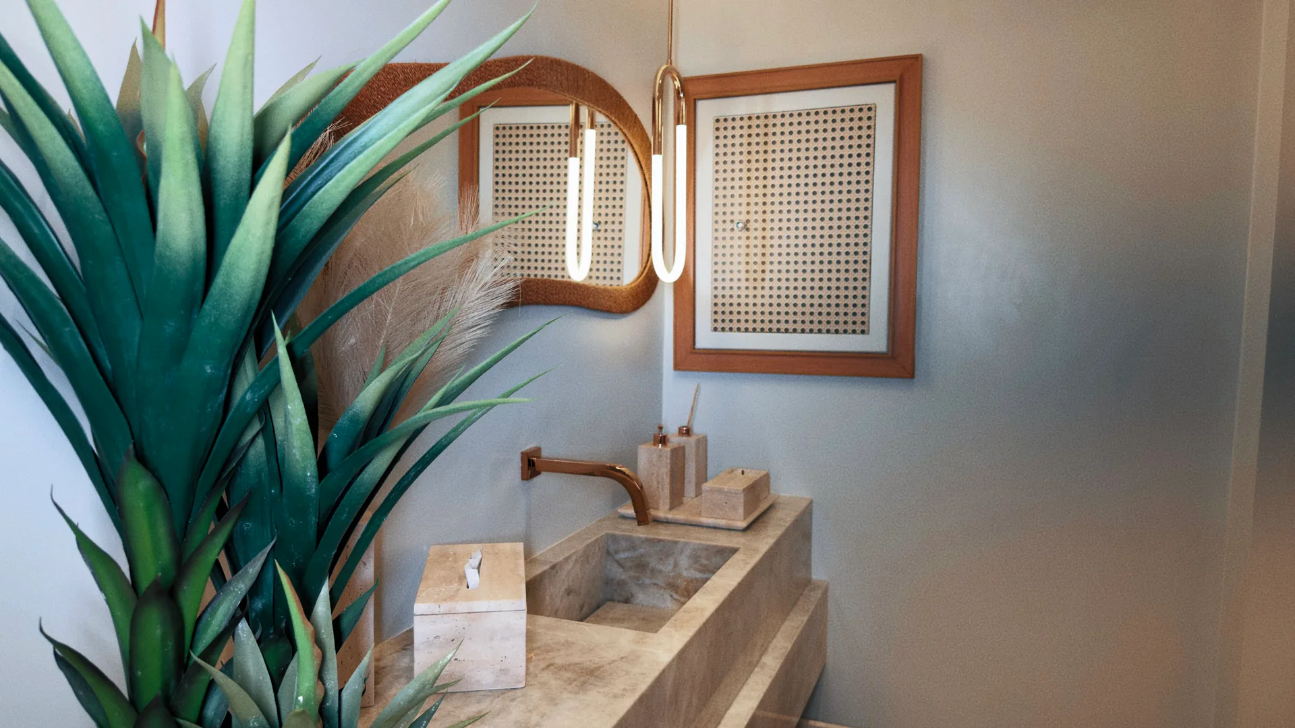
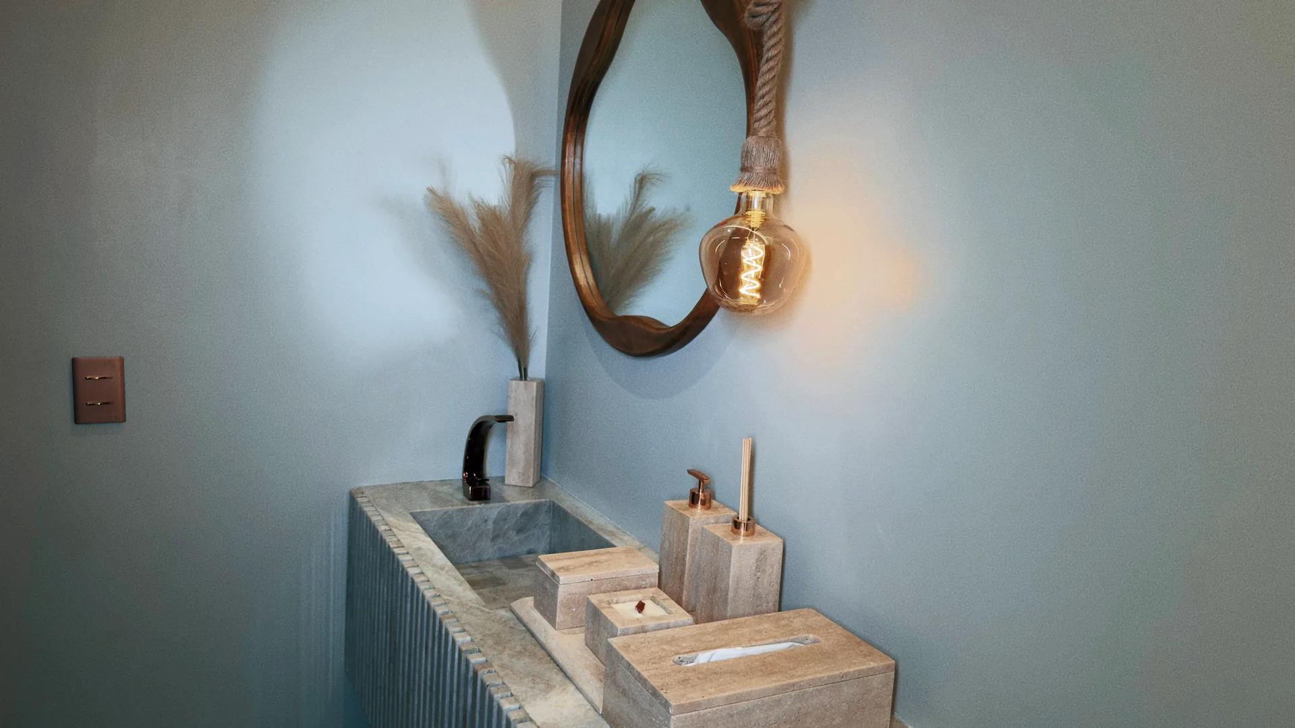
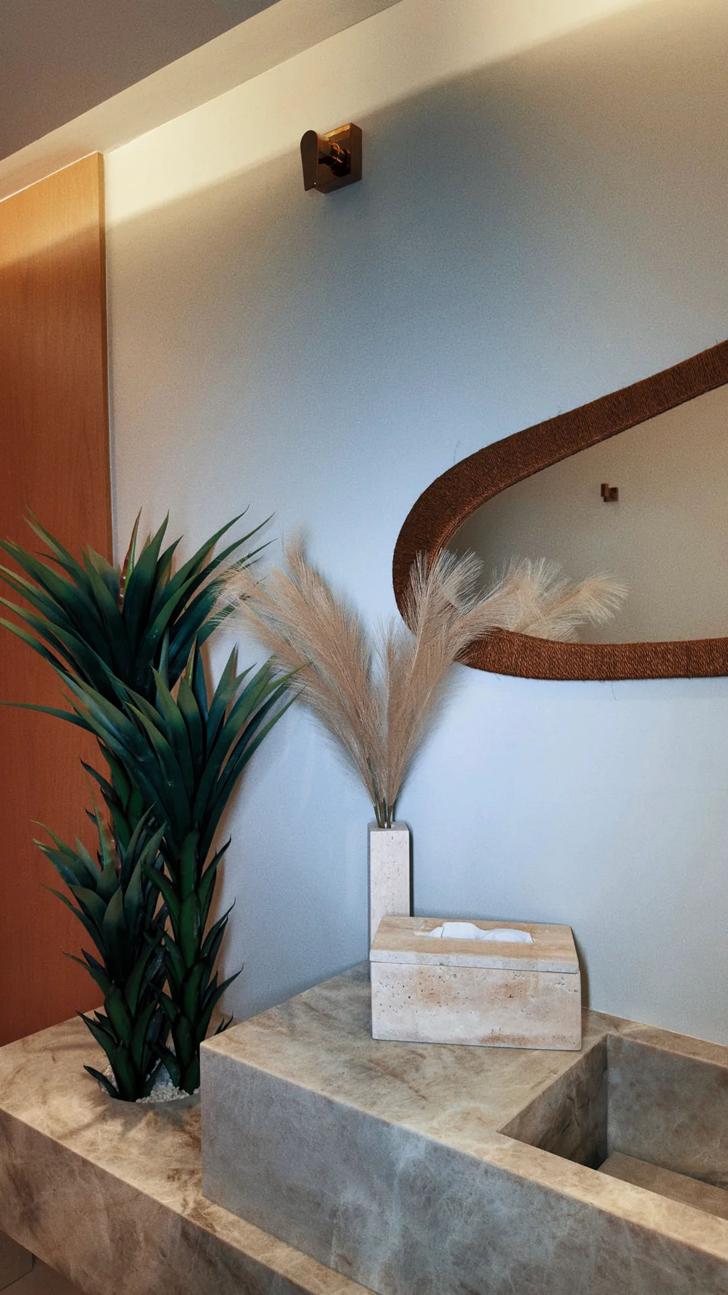
Detail of a tap, stone basin and illuminated oval mirror
24Washroom
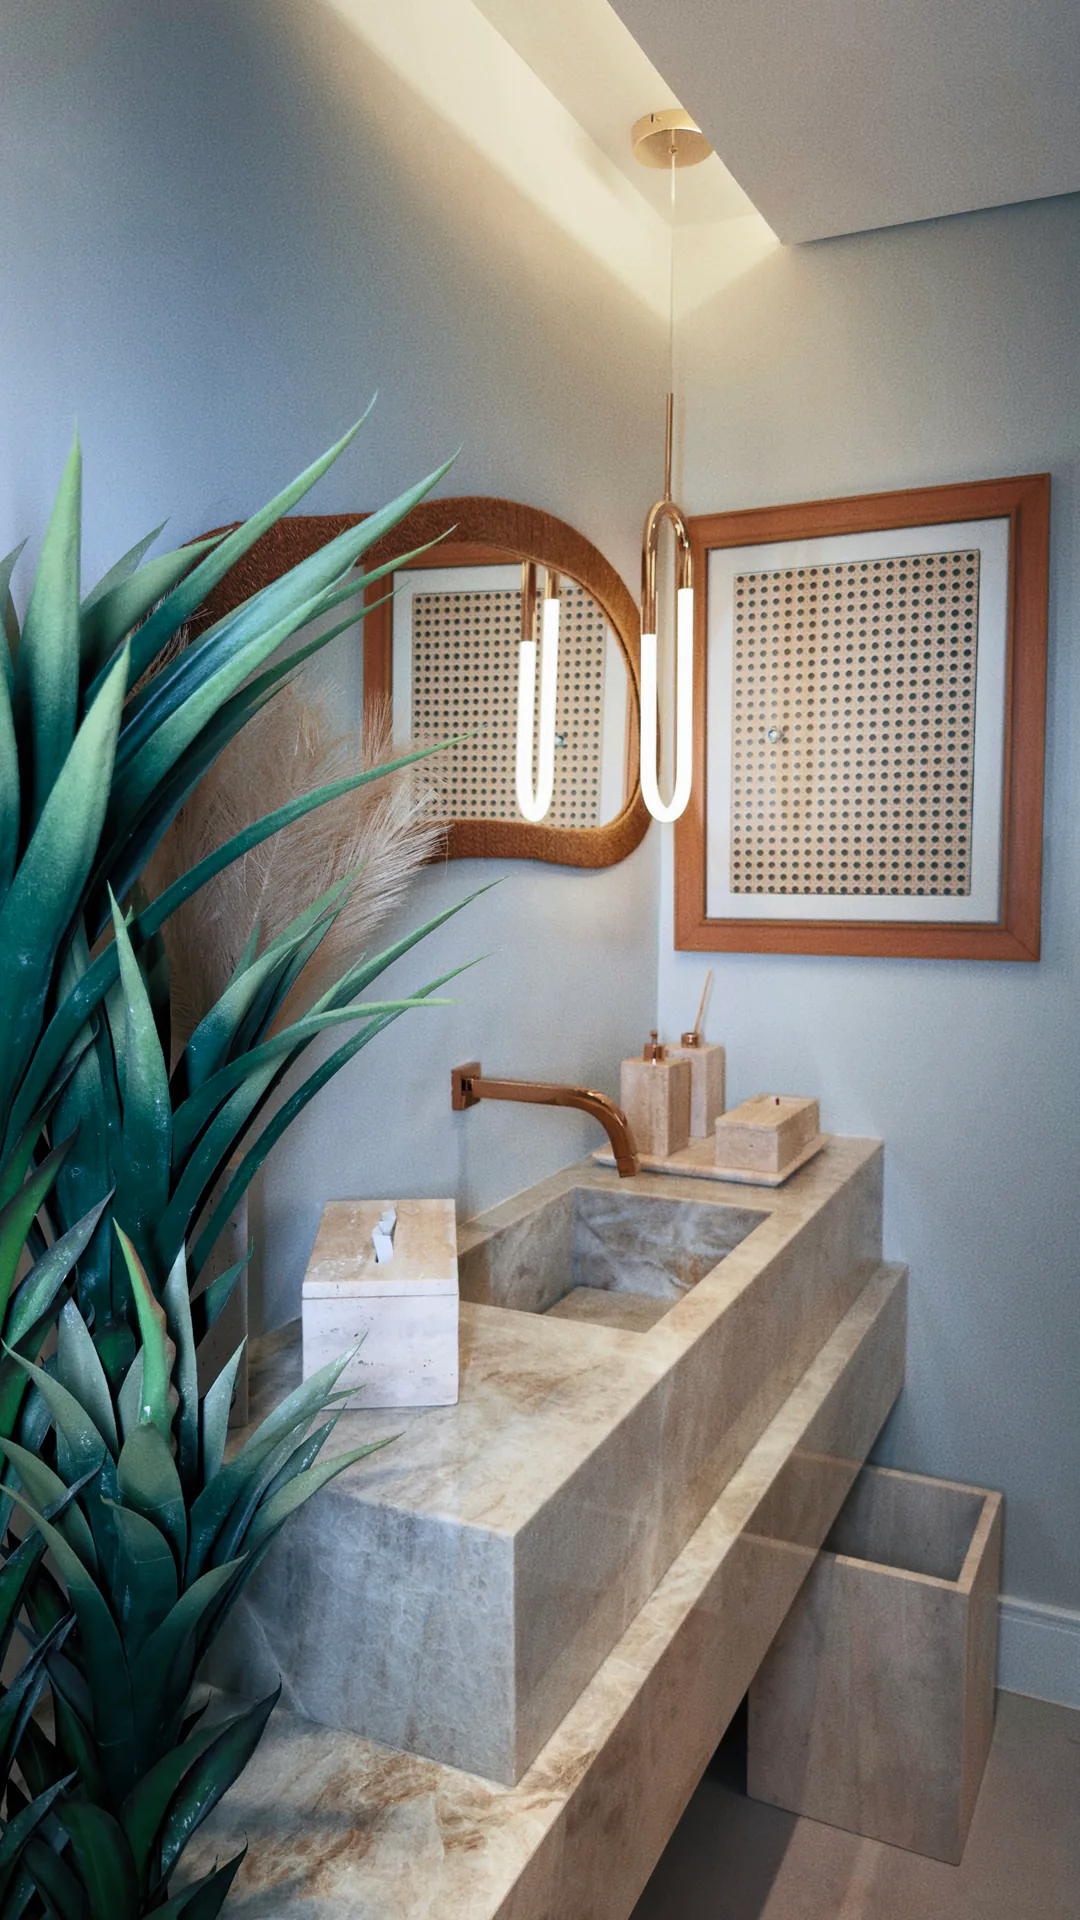
Washroom with a stone counter, illuminated mirror and plants
25Washroom
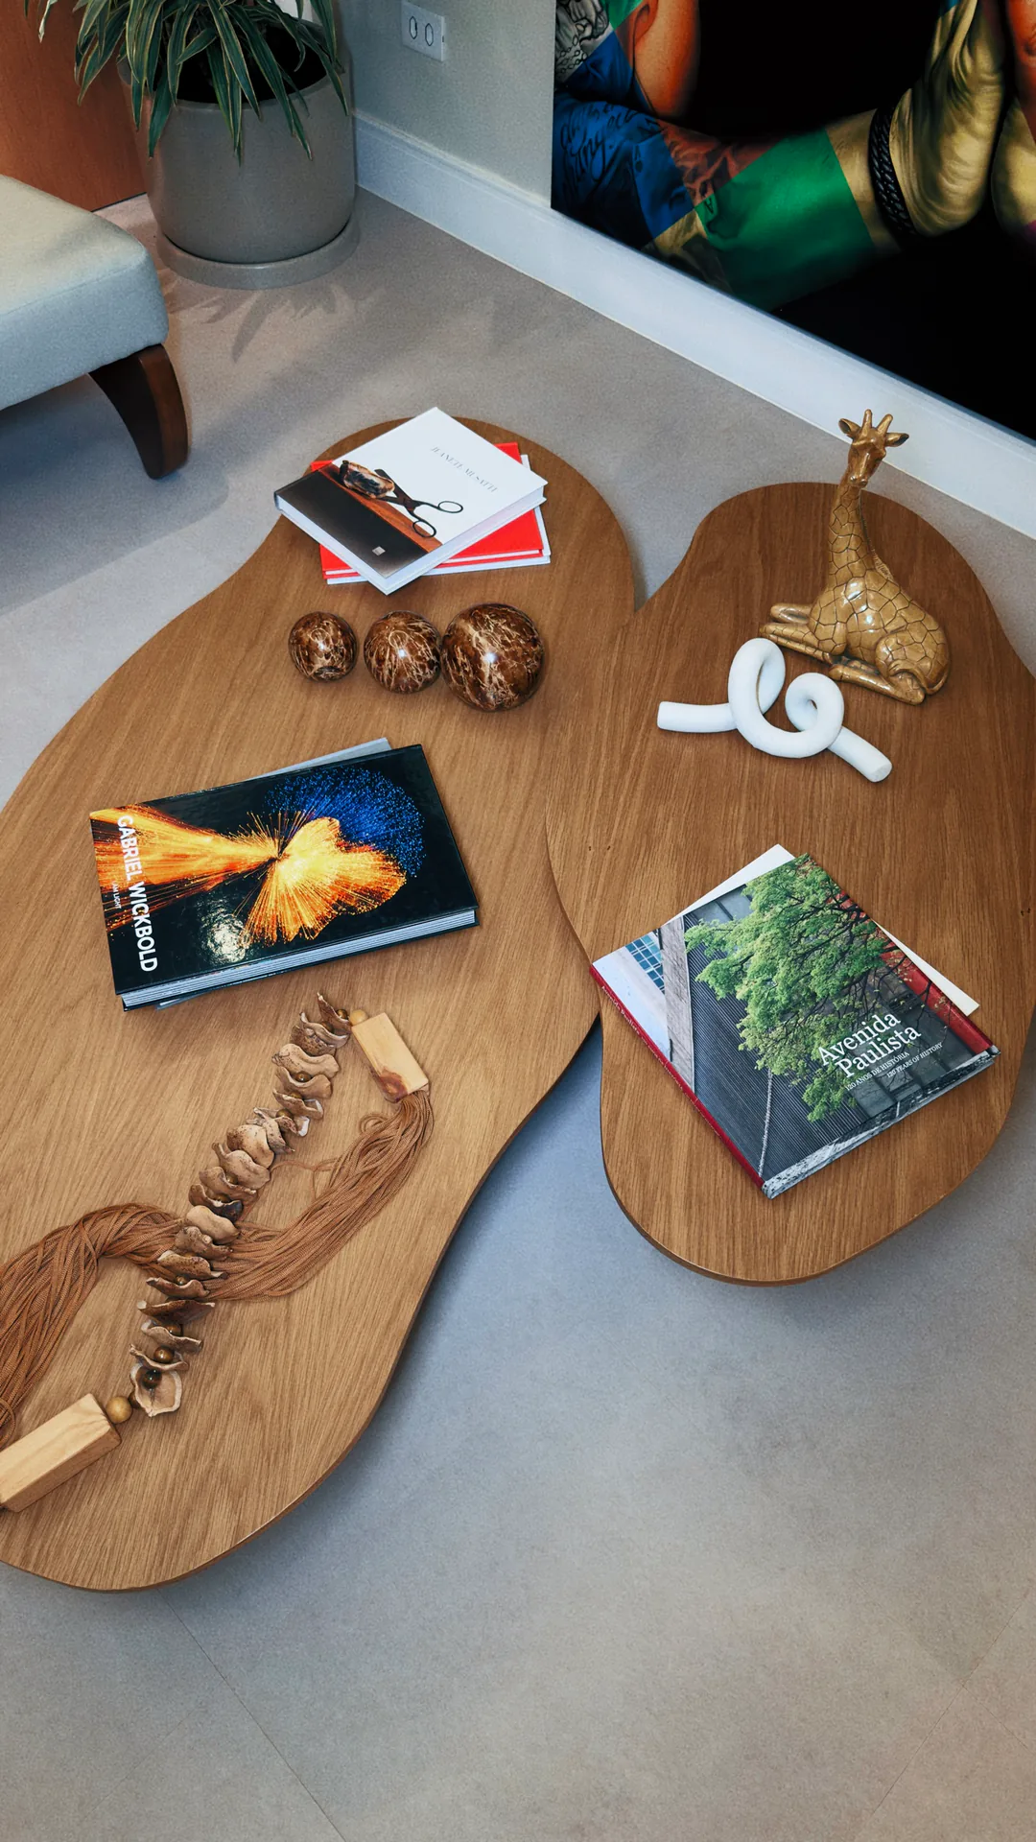
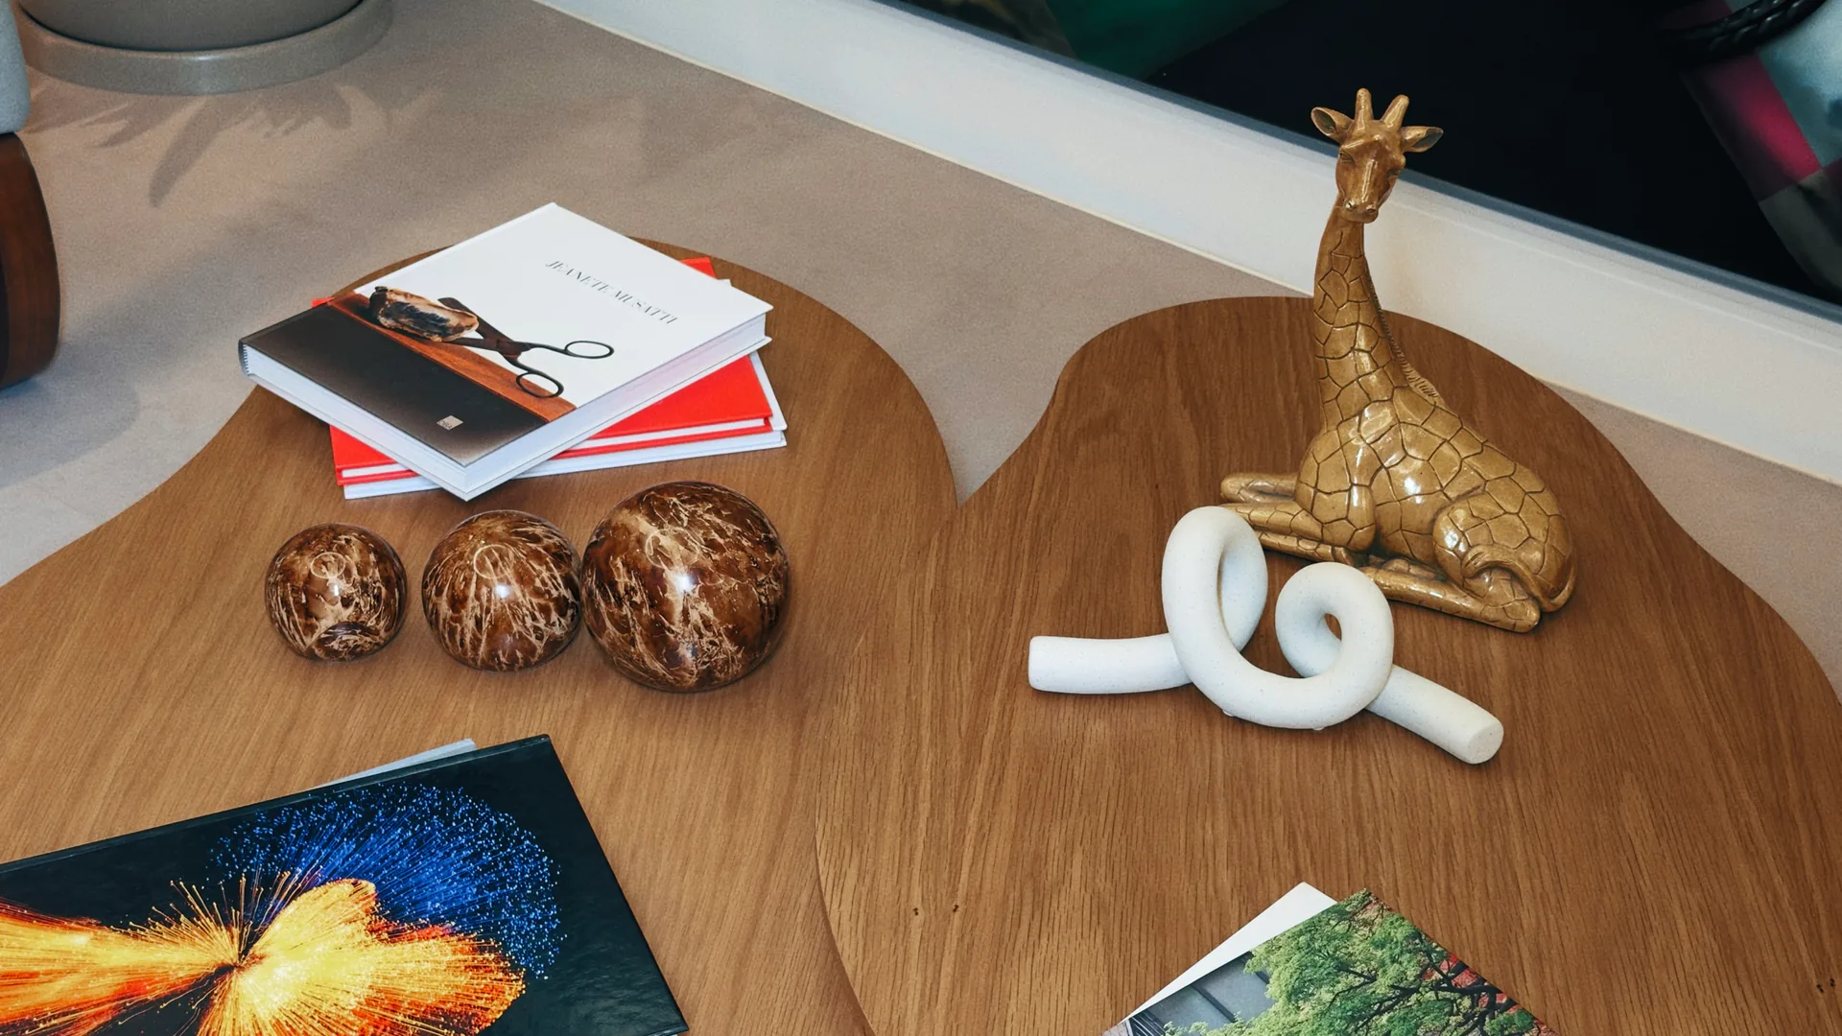
Wooden table with books, objects and elements of the Institute’s identity
28Details of the house
Overhead view of a table with books and decorative objects
29Details of the house
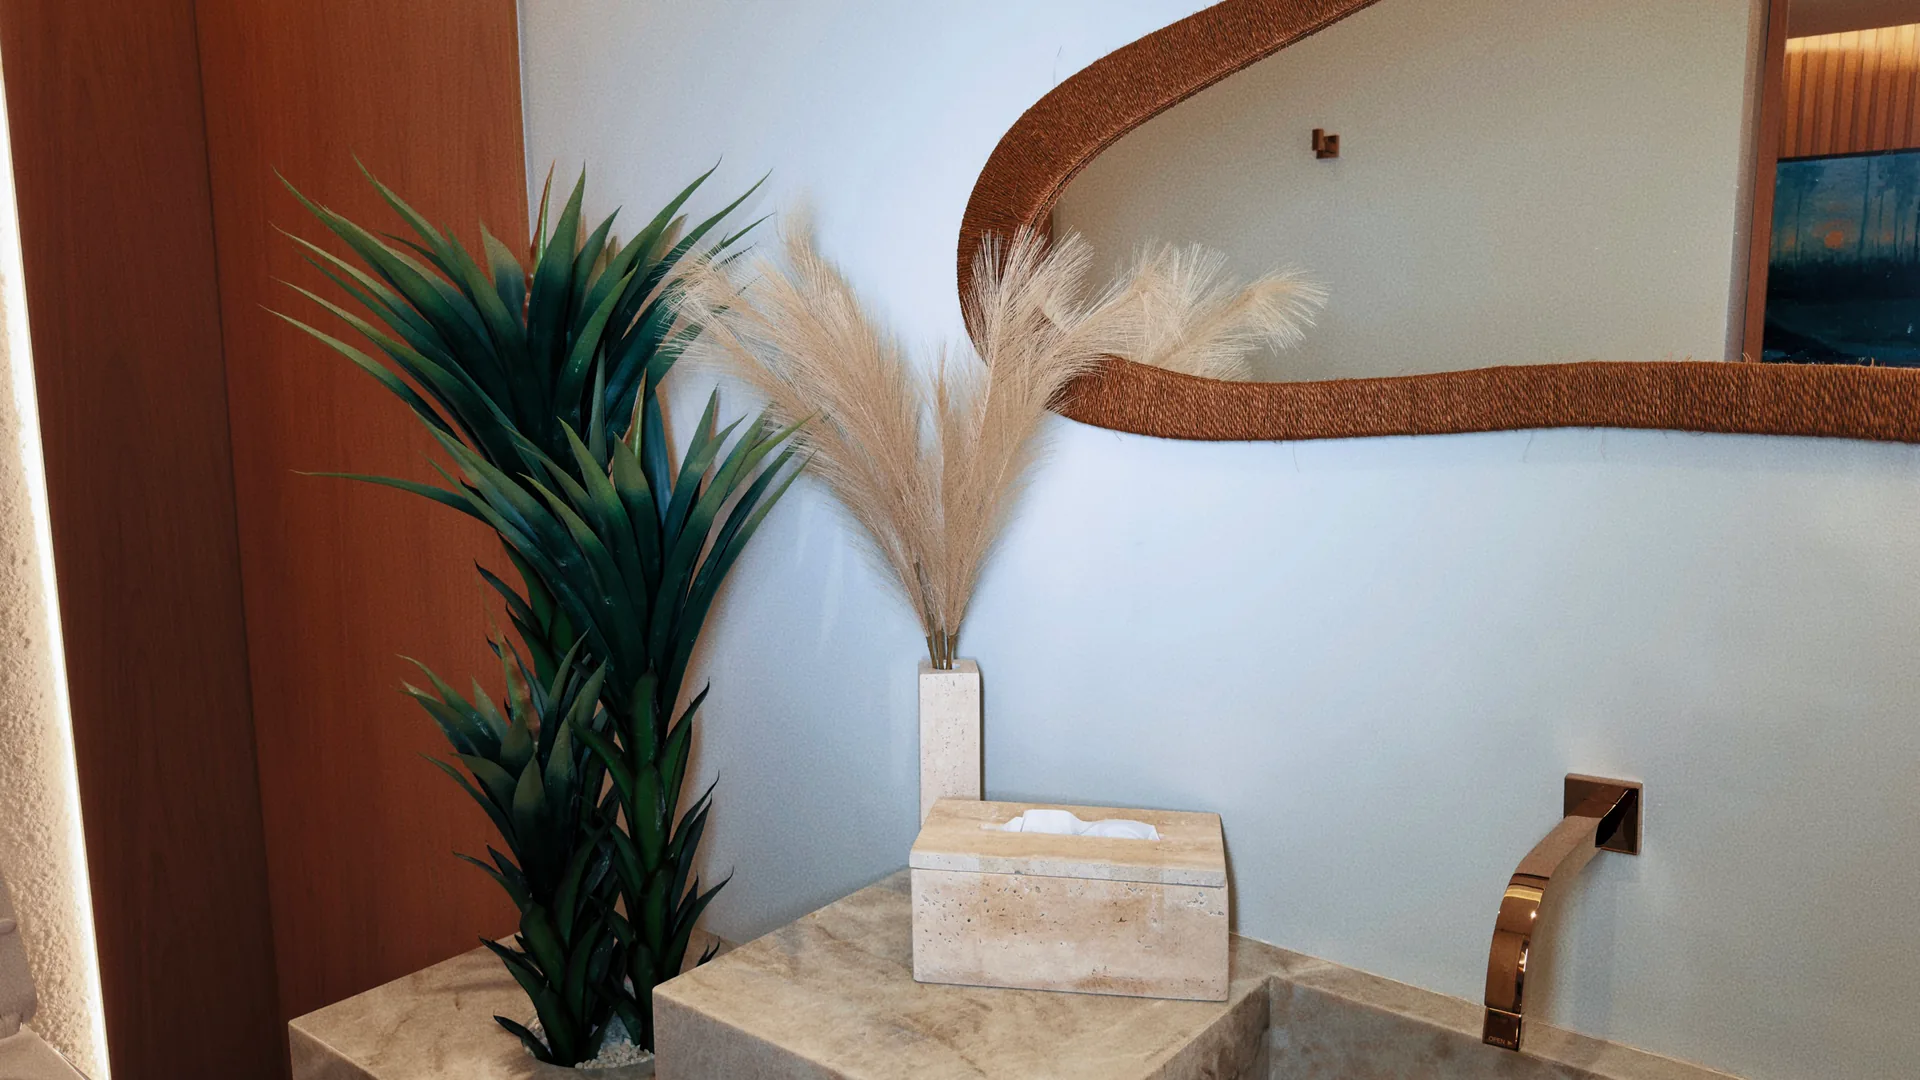
Washroom with plants, a stone basin and oval mirror
34Washroom
Wooden table with books, decorative objects and the Institute’s identity
37Details of the house
Composition of books and objects on a wooden table
38Details of the house
Washroom with a curved wall, plant and stone counter
39Washroom
Vertical view of the stone basin and illuminated mirror
40Washroom
Stone counter with a basin, tap and oval mirror
44Washroom
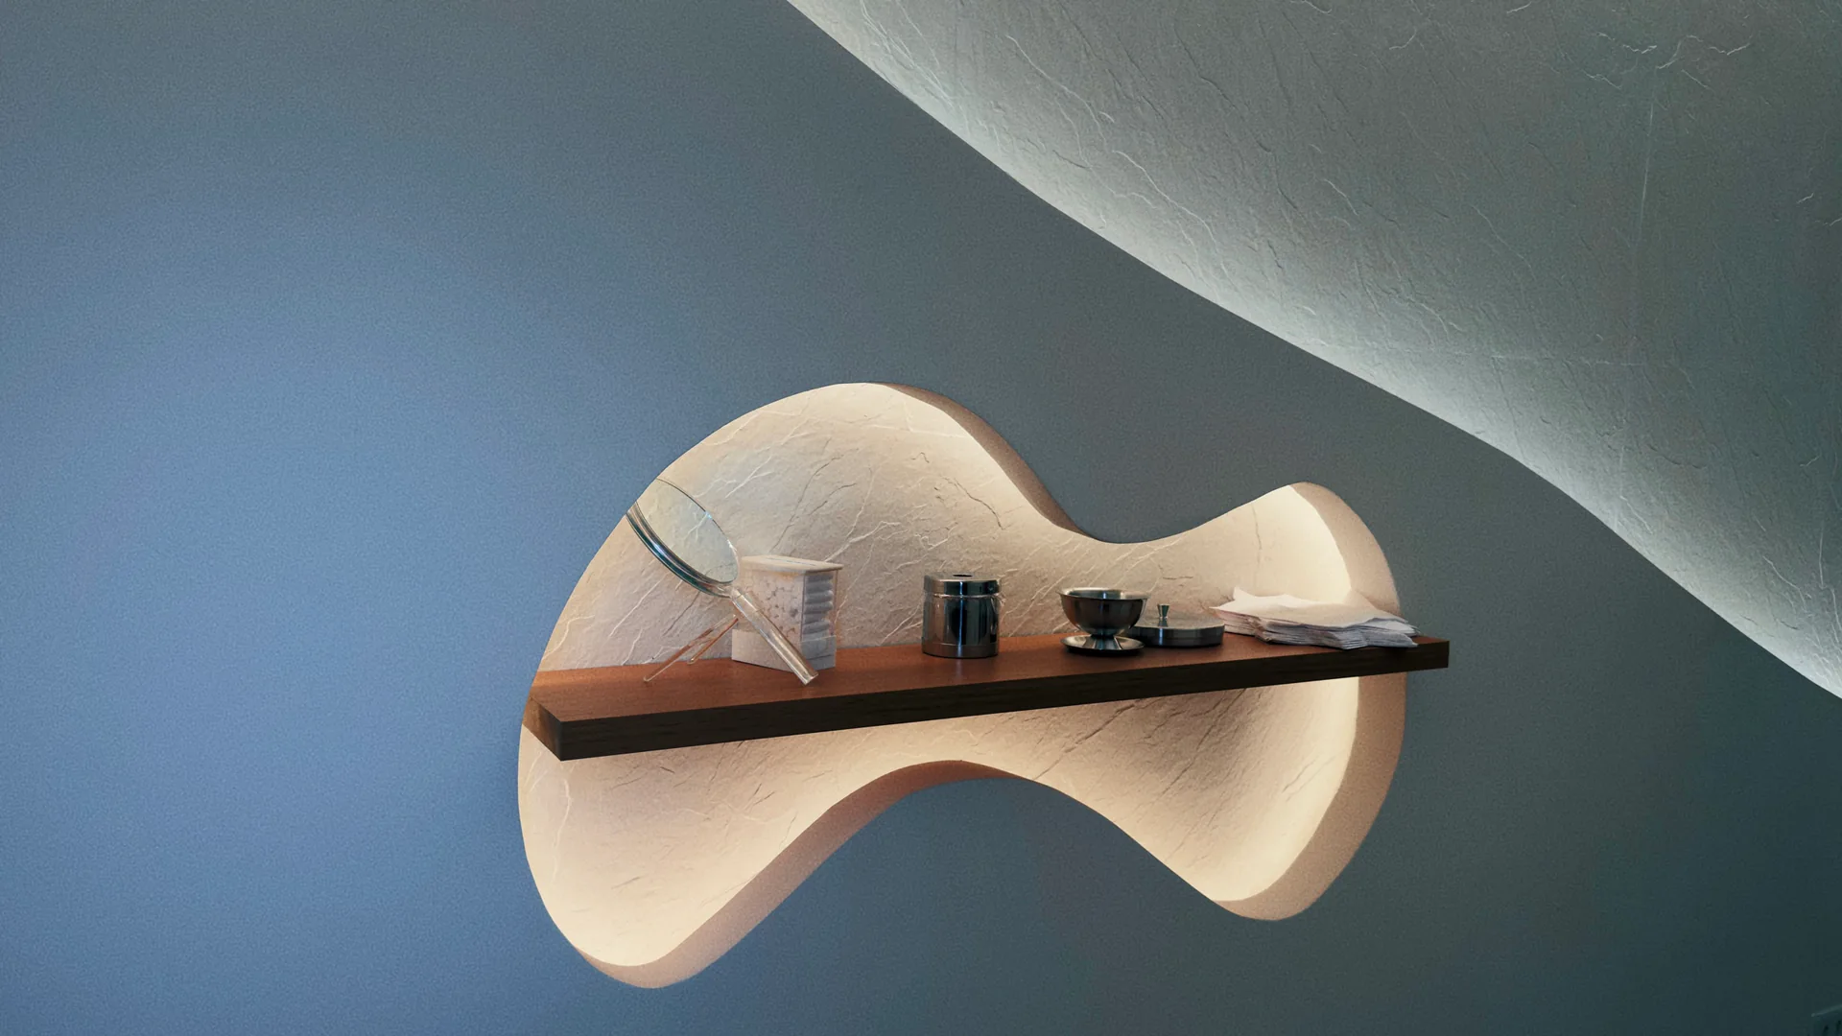
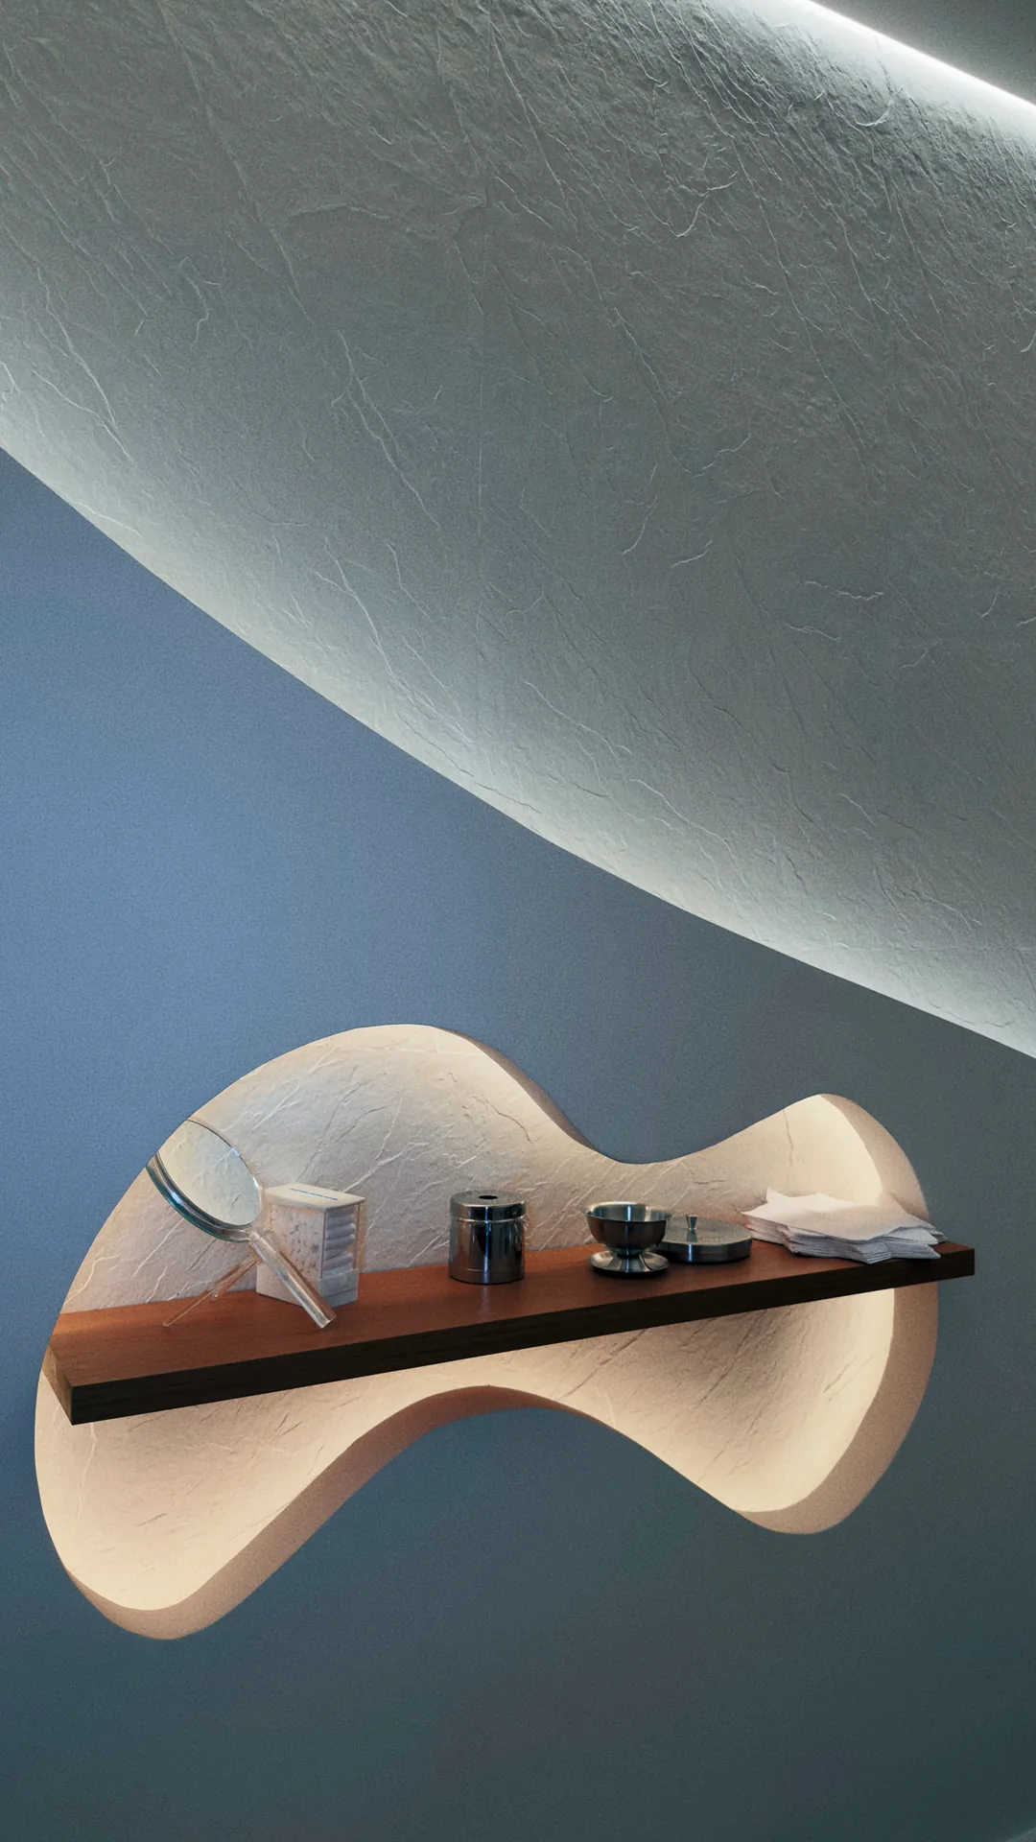
Illuminated organic-shaped recess with a shelf and small objects
46Details of the house
Curved wall with an illuminated recess and shelf of objects
52Details of the house
Recess in a stone wall with keepsakes
57Details of the house
Vertical view of a washroom with a plant, stone counter and mirror
59Washroom
Wood-clad corridor with amber light and a clinical area visible through the glass
068Current route
Vertical view of the wooden corridor beside the Institute’s glass partition
069Current route
Curved corridor with wood panelling, amber lighting and a door at the far end
070Current route
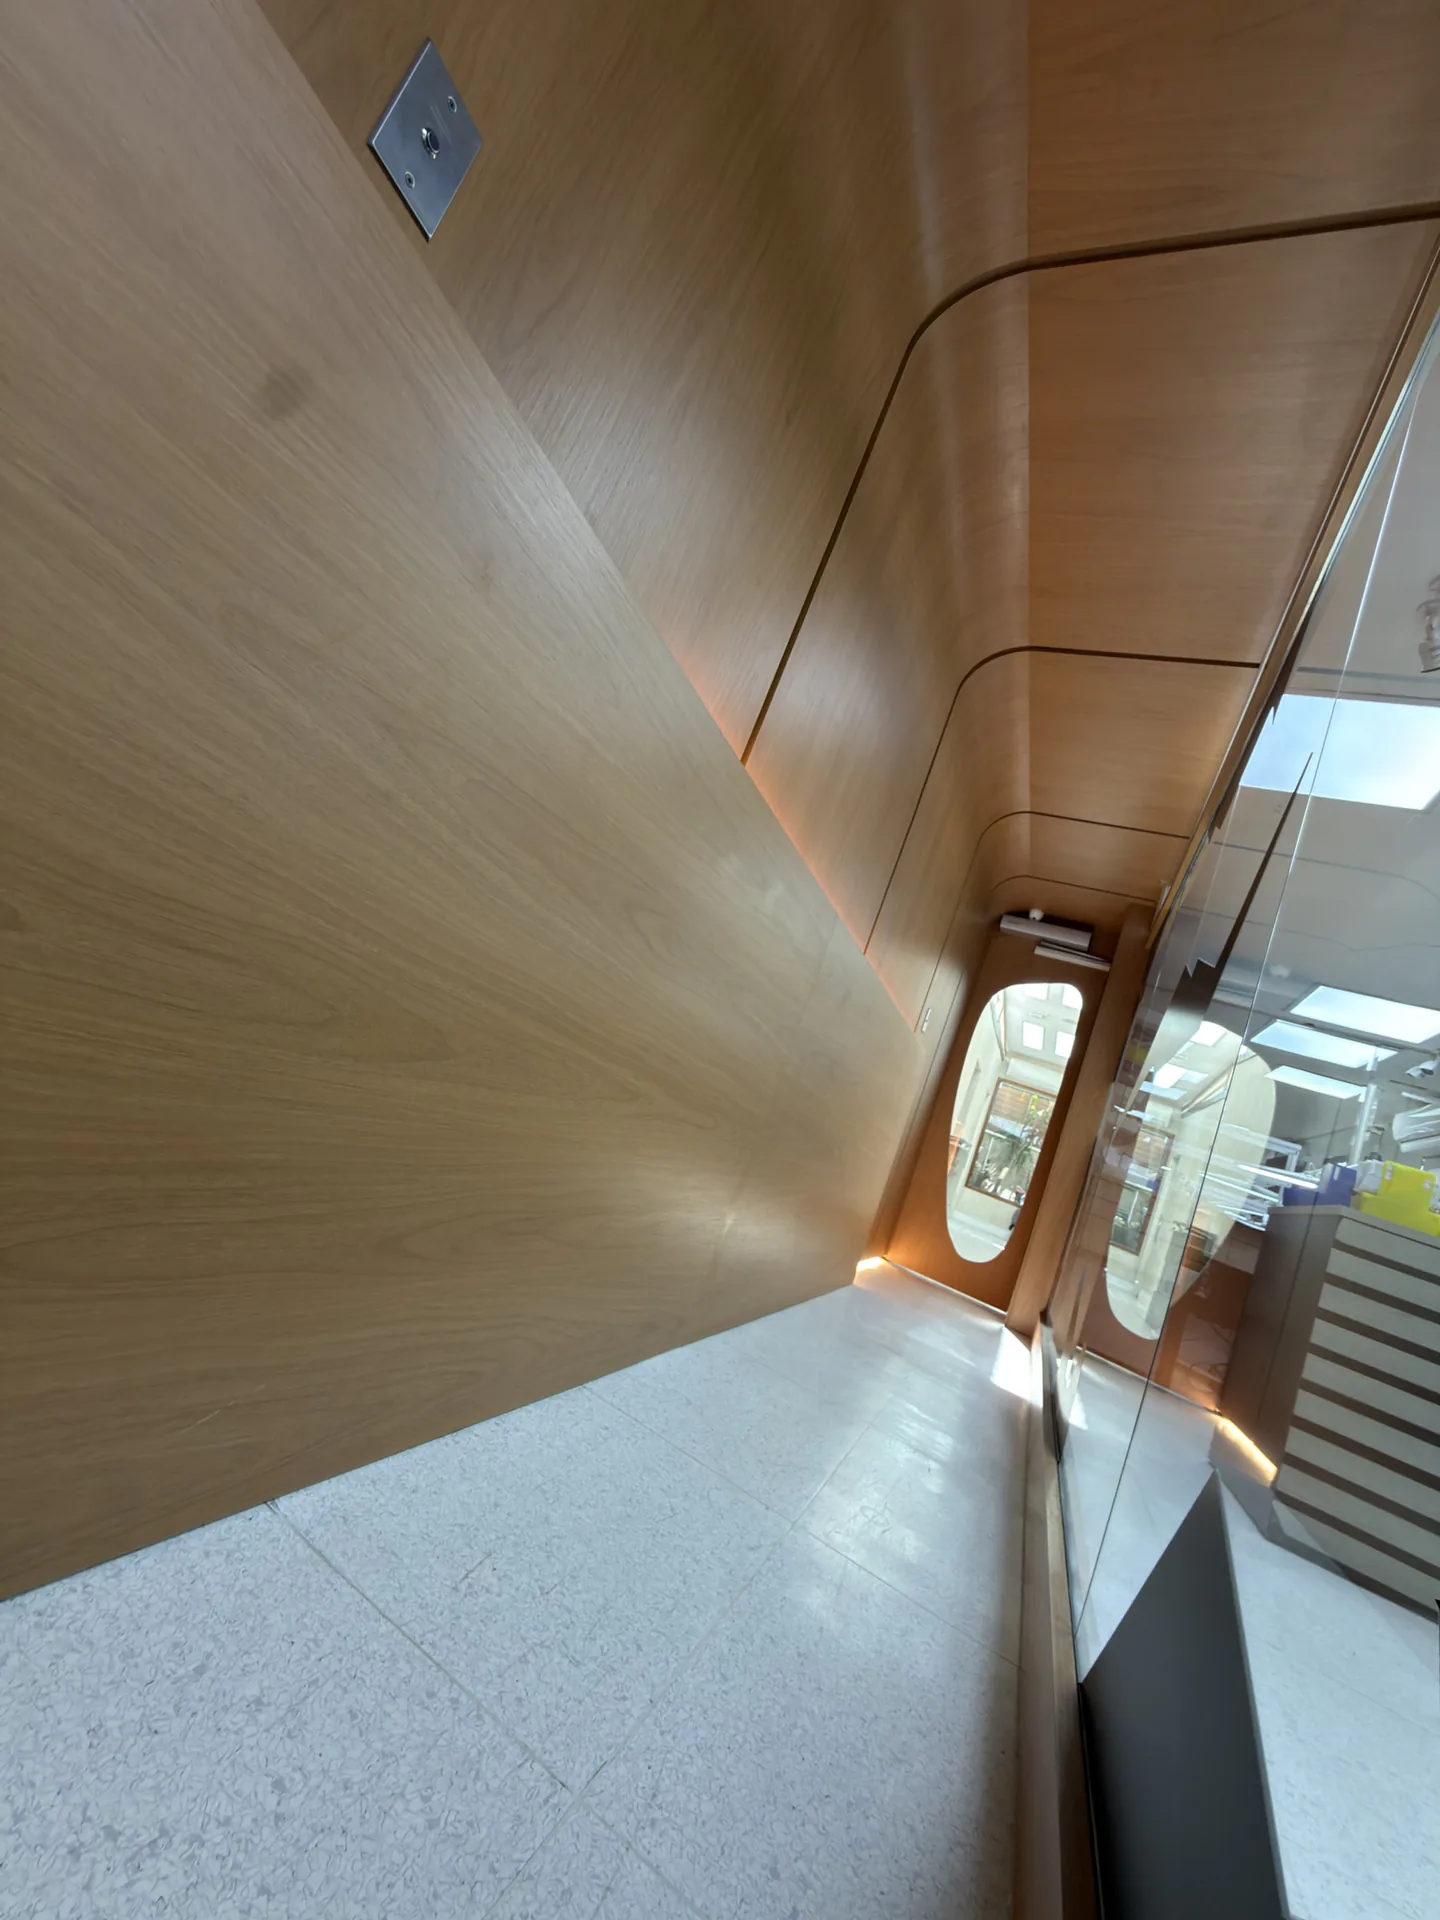
Vertical framing of the wooden curves and illuminated passage of the corridor
071Current route
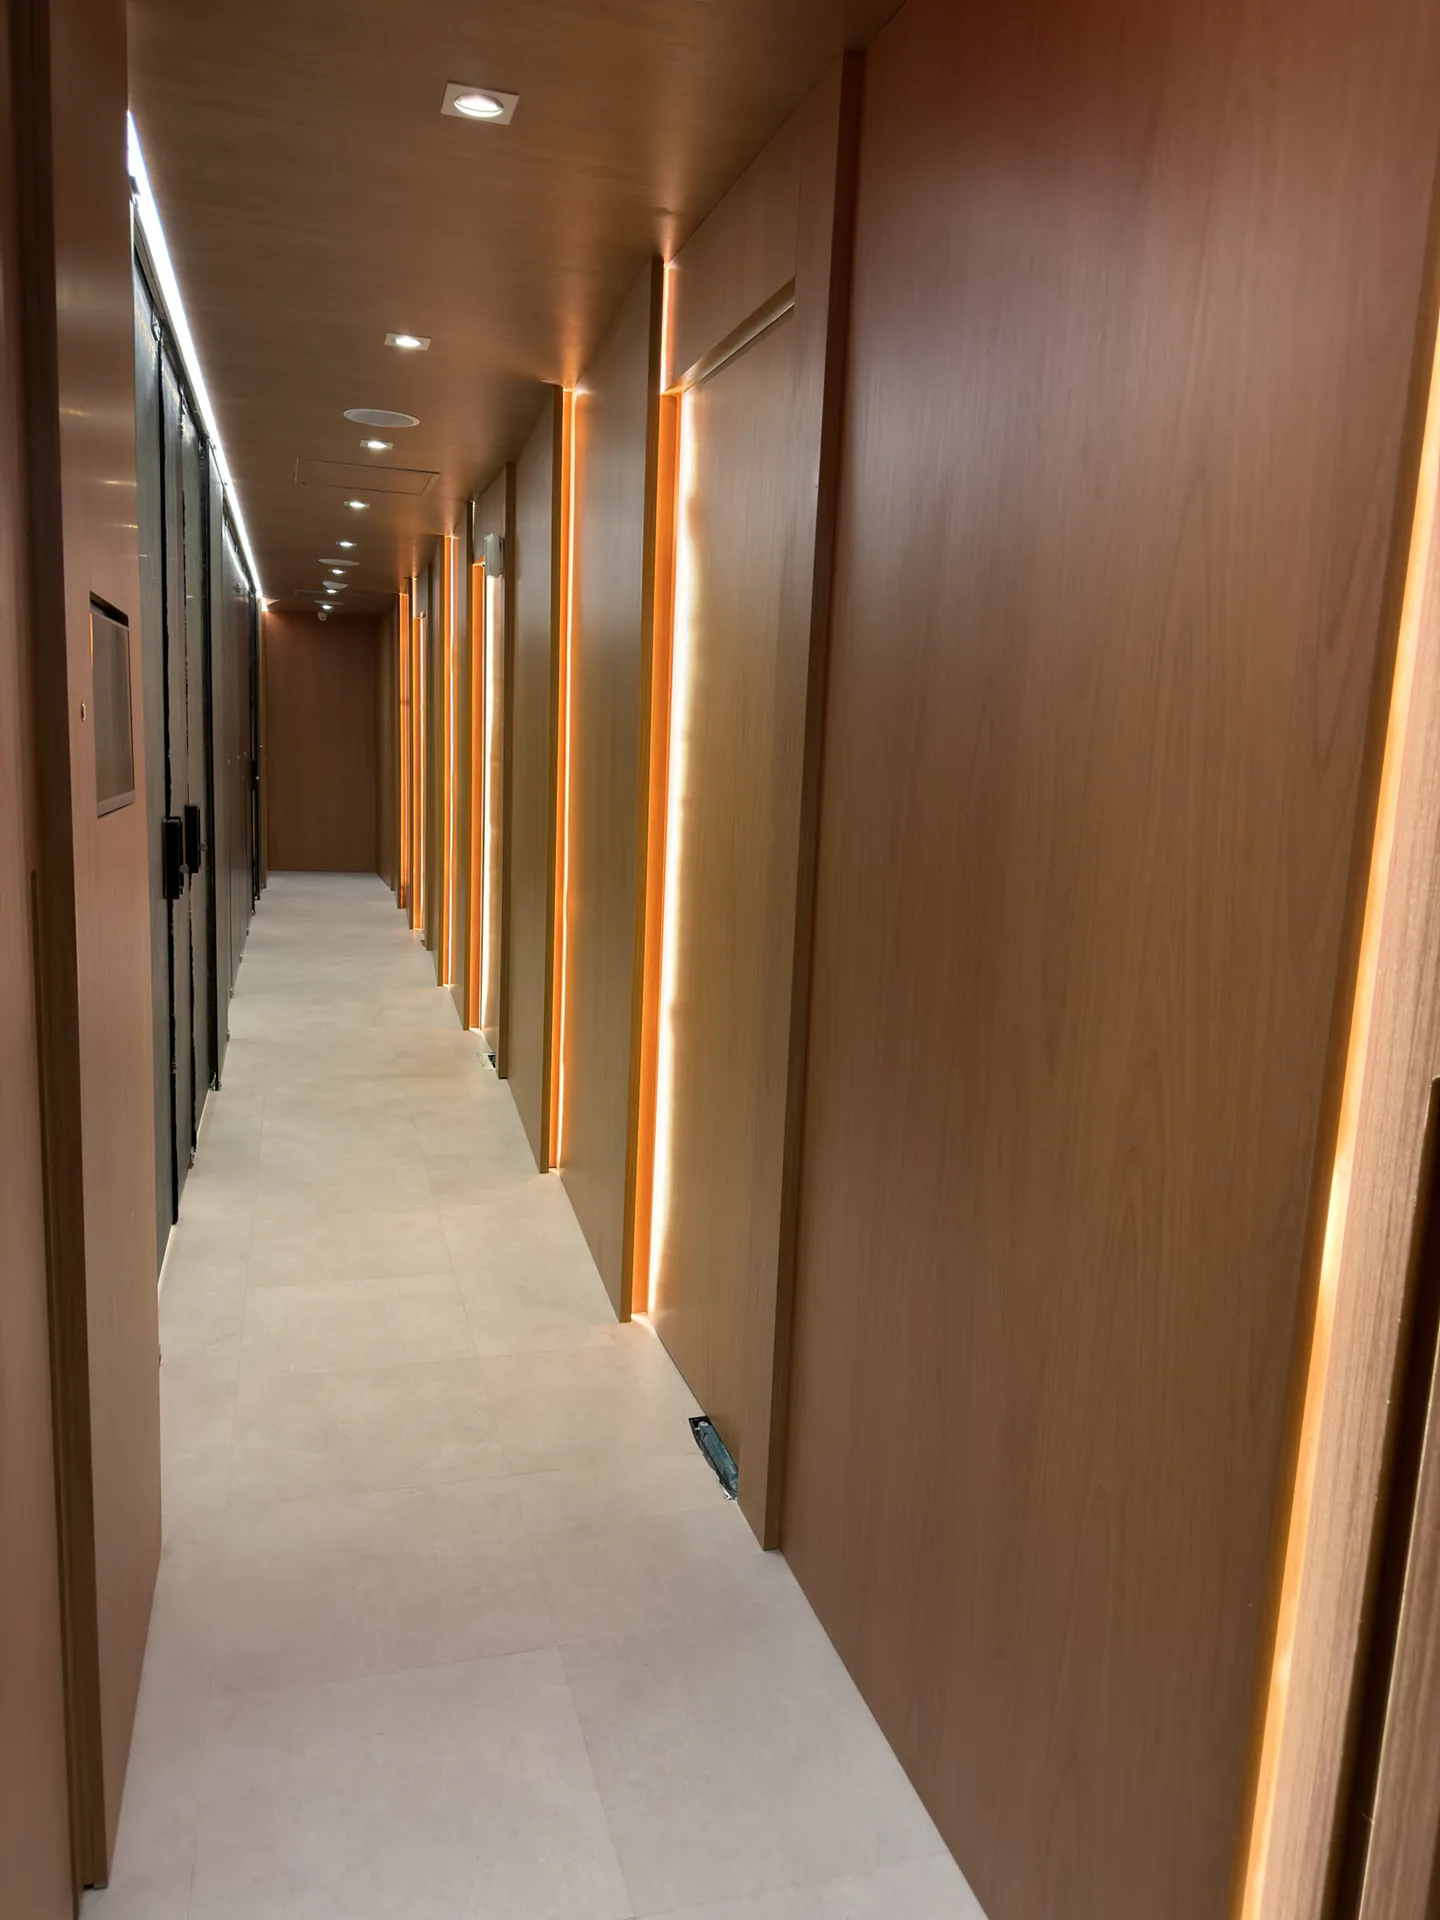
Long corridor with wooden doors and vertical lines of amber light
072Current route
Perspective of the corridor with linear lighting between the wood panels
073Current route
Internal wooden passage seen in perspective towards the reception area
074Current route
Wooden corridor with a glass door and a sequence of warm lights
075Current route
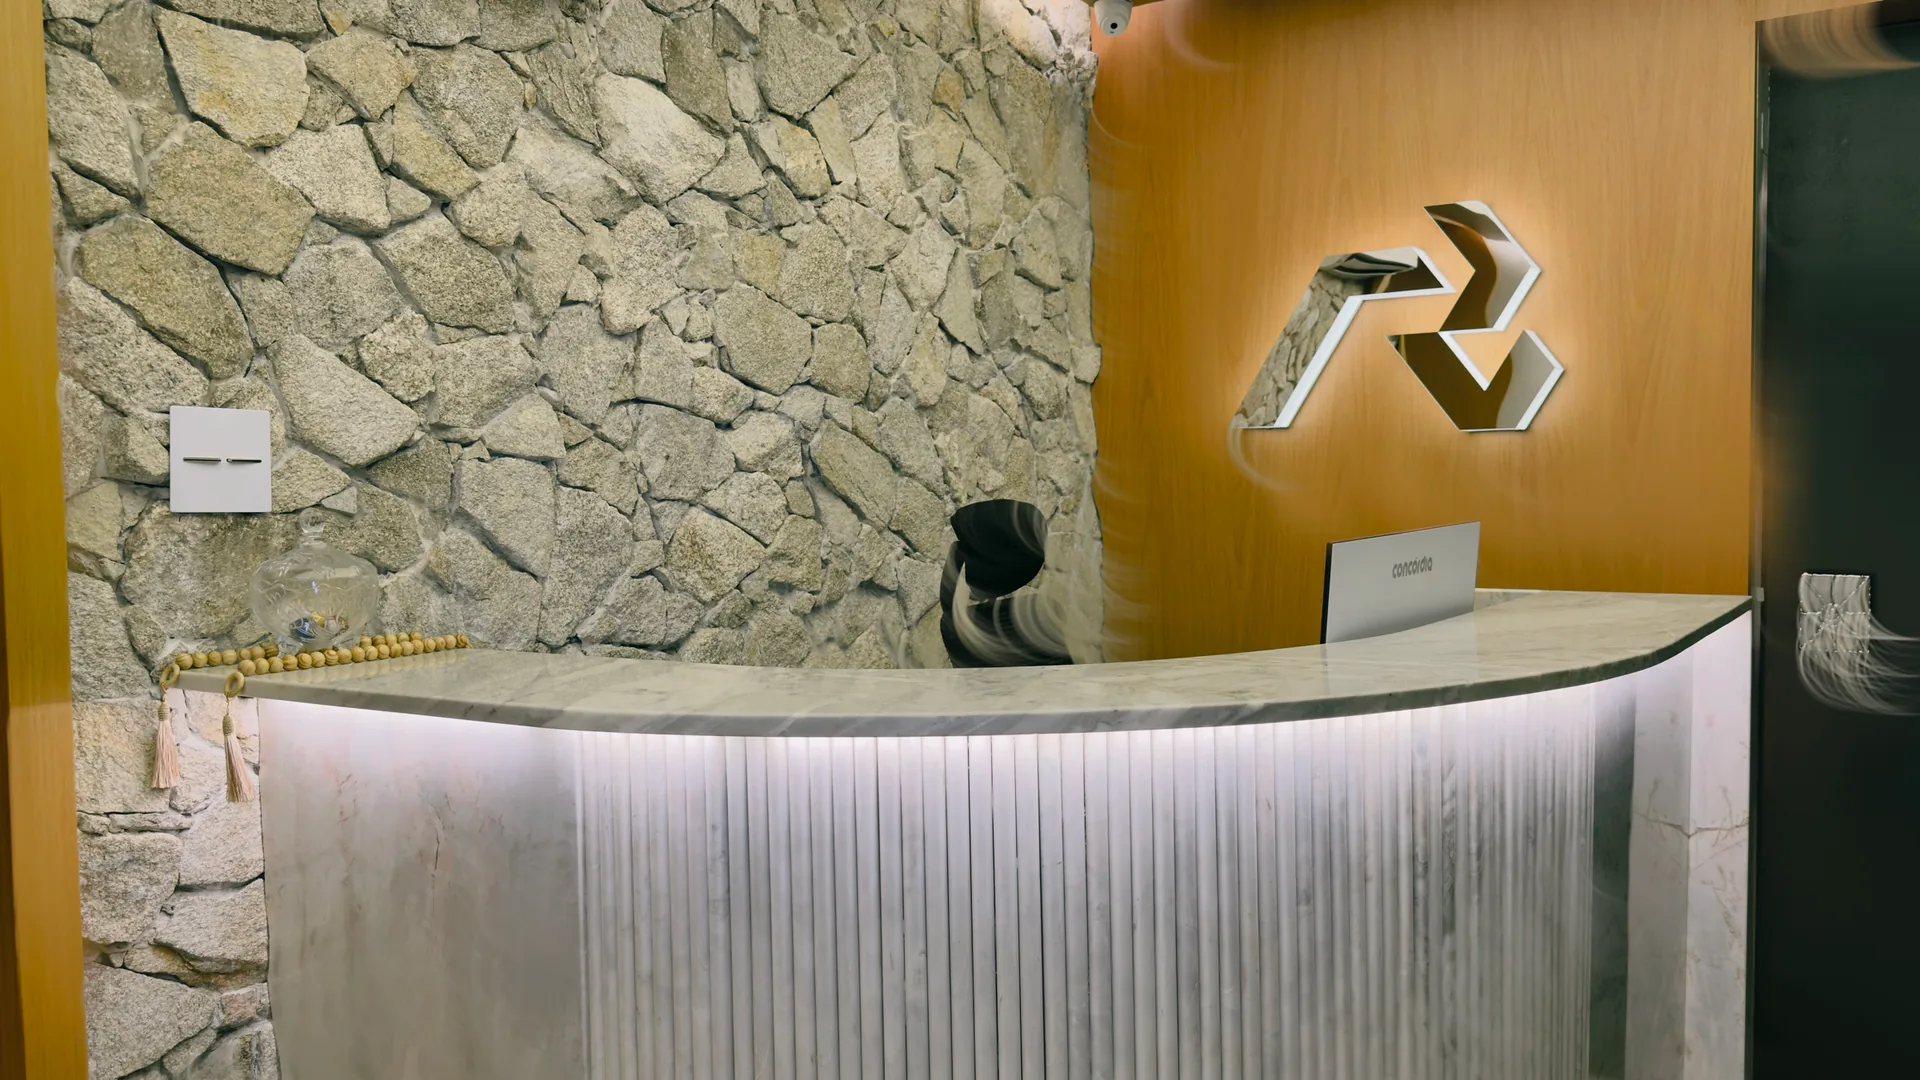
Arrival at reception with a curved stone counter, lift and Rafa Puglisi branding
076Current reception
Vertical view of the lift and illuminated reception counter
077Current reception
Reception counter in front of the stone wall and Rafa Puglisi branding
078Current reception
Wide view of the arrival area with a lift and curved reception counter
079Current reception
The illuminated phrase We Make Them Smile beside a wooden bench and plants
125The house’s message
Vertical view of the phrase We Make Them Smile in the bright corridor
126The house’s message
Carved bench, plants and mirrors along an internal passage at the Institute
127Current route
Waiting room with an orchid in the foreground, a portrait of Rafa Puglisi and light-coloured armchairs
080Current waiting room
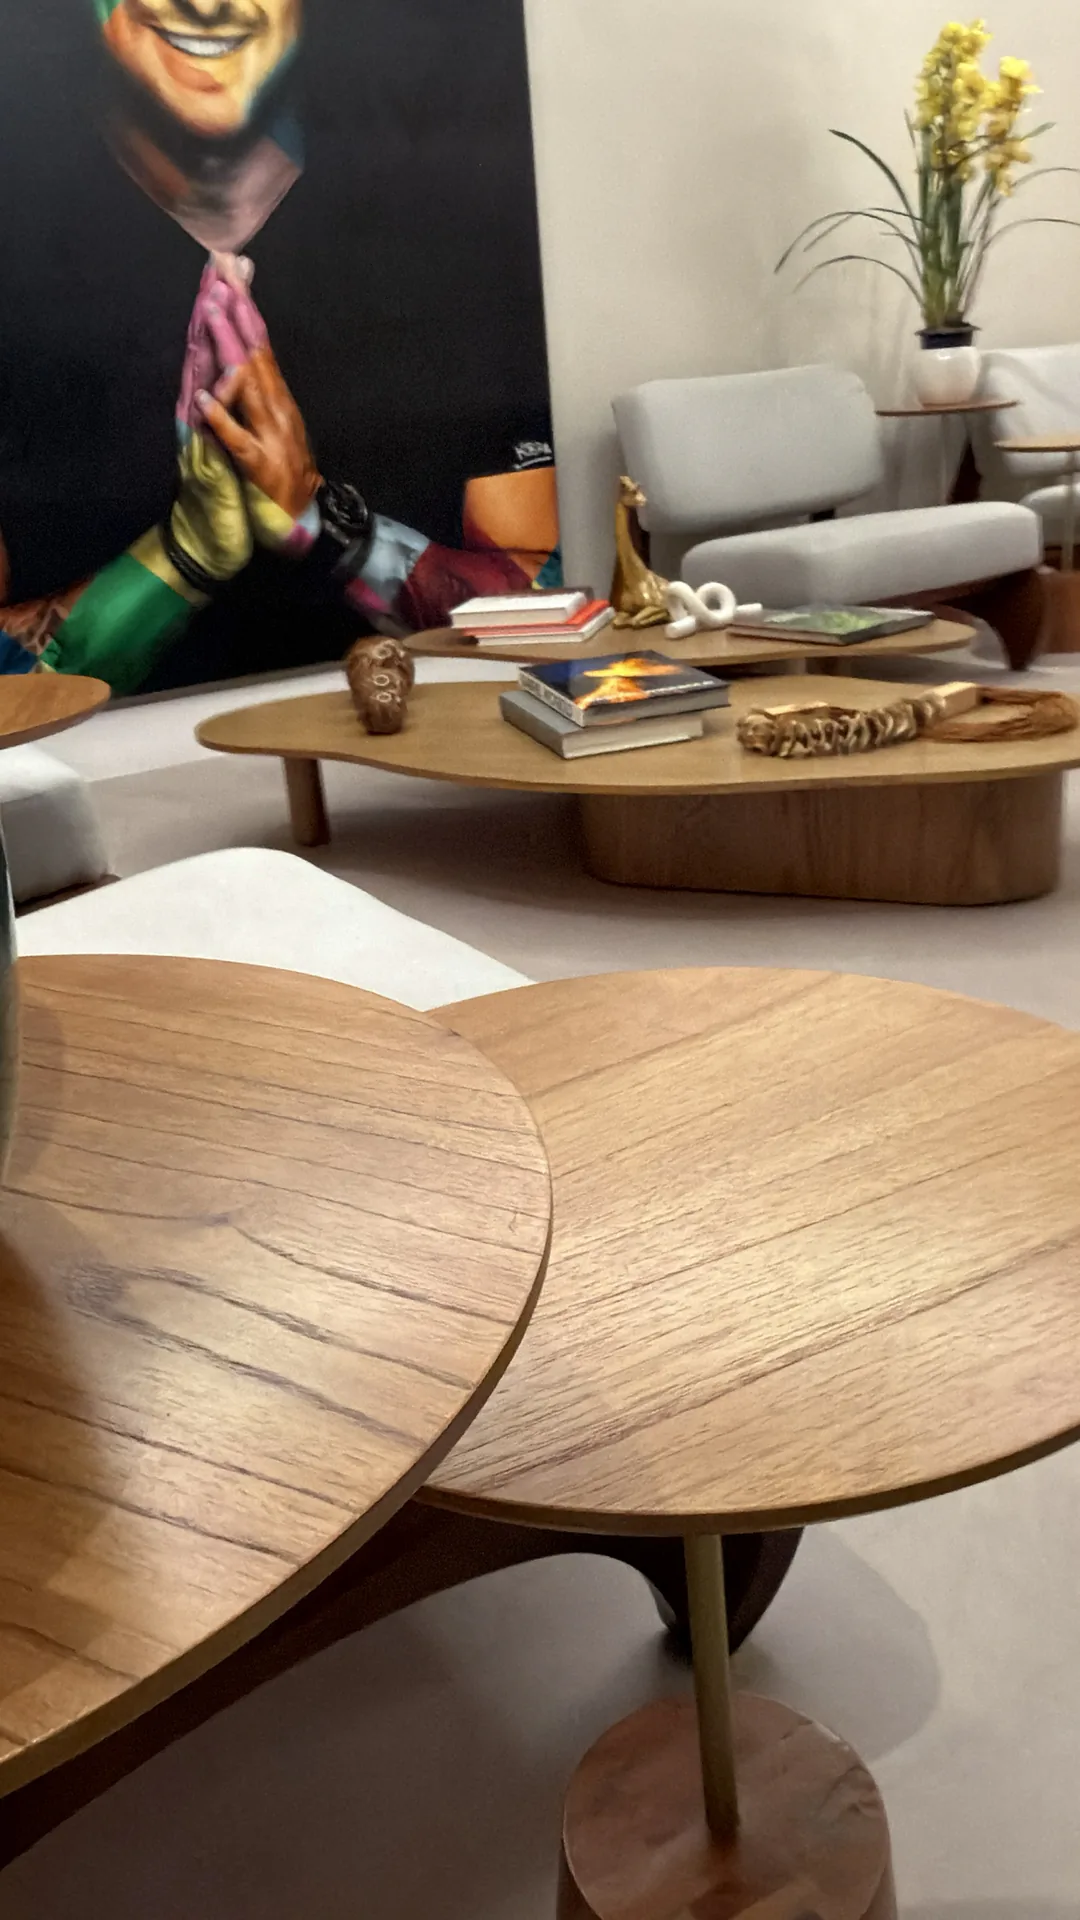
Organic-shaped wooden tables in front of the portrait of Rafa Puglisi in the waiting room
081Current waiting room
Waiting room seen between wooden tables, plants and circular lights
082Current waiting room
Vertical view of the waiting room with a portrait of Rafa Puglisi and an indoor tree
083Current waiting room
Waiting room framed from the circulation area with tables, armchairs and greenery
084Current waiting room
Vertical framing of the waiting room beneath circular lights
085Current waiting room
Wide view of the waiting room with central tables, armchairs and a glass entrance
086Current waiting room
Waiting room with an organic-shaped central table, light-coloured armchairs and greenery
087Current waiting room
Front view of the waiting room with light-coloured furniture and circular lighting
088Current waiting room
Front view of the wooden tables and armchairs in the waiting room
089Current waiting room
Waiting room in perspective with books on the central table
090Current waiting room
Vertical detail of a wooden table, objects and armchairs in the waiting room
091Current waiting room
Organic-shaped table with objects in the foreground and the waiting room in the background
092Current waiting room
Vertical framing of the central tables beneath the room’s circular lighting
093Current waiting room
Light-coloured armchairs and wood panelling seen beside the central table
094Current waiting room
Vertical view of the armchairs and wood panelling in the waiting room
095Current waiting room
Diagonal view of the waiting room between armchairs and circular lights
096Current waiting room
Frontal composition of light-coloured armchairs, wood panelling and side tables
097Current waiting room
Waiting room seen from a low perspective with an armchair in the foreground
098Current waiting room
Vertical view of the light-coloured furniture and wood panelling in the waiting room
099Current waiting room
Diagonal framing of the waiting room with armchairs, a table and plants
100Current waiting room
Wide view of the waiting room with light-coloured armchairs and indirect lighting
101Current waiting room
Lounge with green armchairs, artwork and a garden visible through the glass doors
117Lounge and garden
Vertical view of the lounge with armchairs, greenery and warm lighting
118Lounge and garden
Dental consulting room with a blue chair seen from the entrance
102Current consulting room
Vertical view of the consulting room with a blue chair and organic-shaped ceiling lighting
103Current consulting room
Dental consulting room with a blue chair and neatly arranged equipment
104Current consulting room
Vertical framing of the blue chair beneath the consulting room’s curved lighting
105Current consulting room
Consulting room with a dental chair, wooden cupboards and lines of light
106Current consulting room
Vertical view of the blue chair and consulting room instruments
107Current consulting room
Fully equipped dental consulting room with a blue chair and ceiling lighting
108Current consulting room
Wide view of the consulting room with a blue chair and equipment at the sides
109Current consulting room
Front view of the consulting room with a central blue chair and wooden cupboards
110Current consulting room
Front view of the blue chair and counter at the back of the consulting room
111Current consulting room
Vertical framing of the consulting room with a blue chair and dental light
112Current consulting room
Vertical view of the chair and dental equipment arms
113Current consulting room
Consulting room in perspective with a blue chair, counter and indirect lighting
114Current consulting room
Vertical framing of the consulting room with a blue chair and instruments
115Current consulting room
Side view of the consulting room with a blue chair, wooden door and counter
116Current consulting room
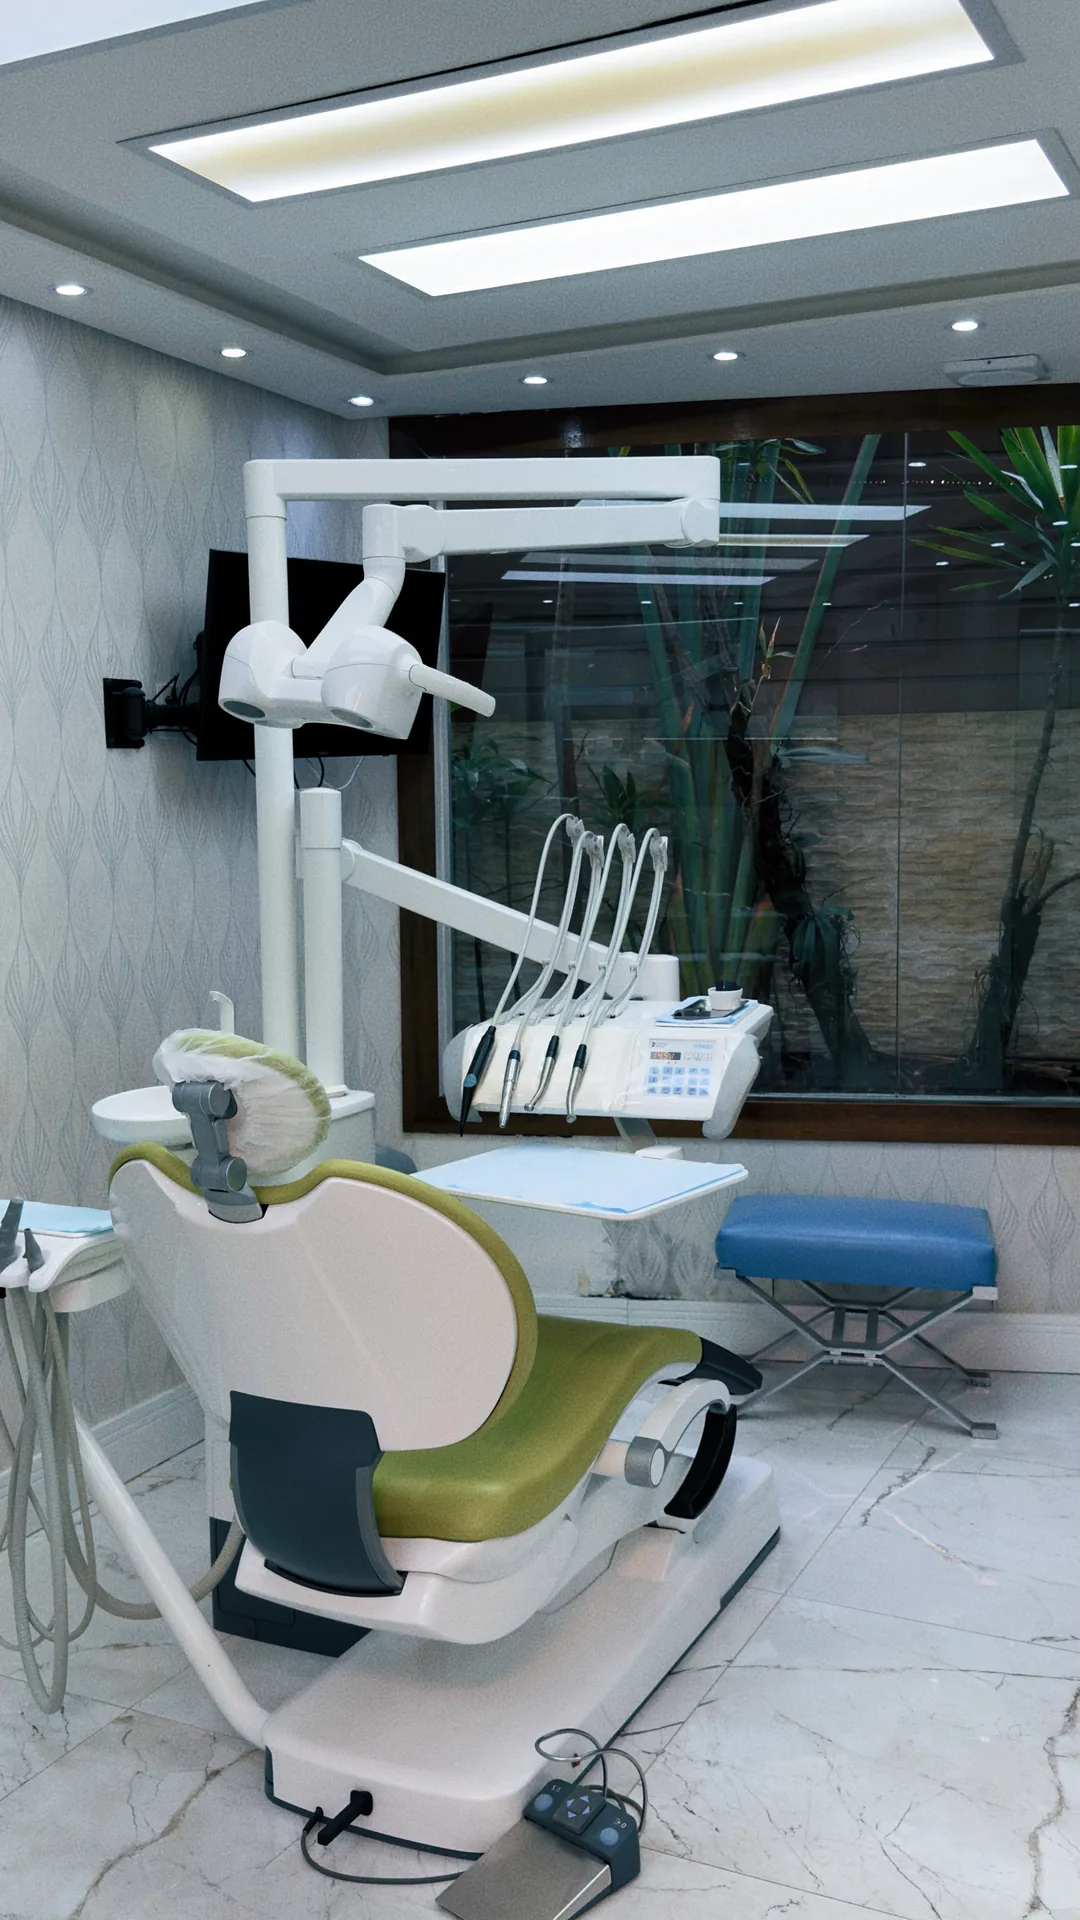
Consulting room with a green chair, equipment and a gold-coloured artwork on the wall
119Current consulting room
Vertical view of a consulting room with a green chair and dental light
120Current consulting room
Two dental consulting rooms connected by a glass partition
121Connected spaces
Bright consulting rooms with chairs and equipment seen through the glass
122Connected spaces
Clinical area with dental chairs in different colours and glass partitions
123Connected spaces
Wide view of the clinical area with consulting rooms side by side
124Connected spaces
Vertical view of the wooden corridor beside the Institute’s glass partition
Wide view of the arrival area with a lift and curved reception counter
Waiting room with an orchid in the foreground, a portrait of Rafa Puglisi and light-coloured armchairs
Dental professional concentrating during clinical care

A history dedicated to dentistry since 1923.

Instituto Rafa Puglisi is the present chapter of a family journey connected with dentistry.

Rua Itapeva becomes part of this history.

The house remains the meeting point between memory, practice and the future.

Memory remains visible.

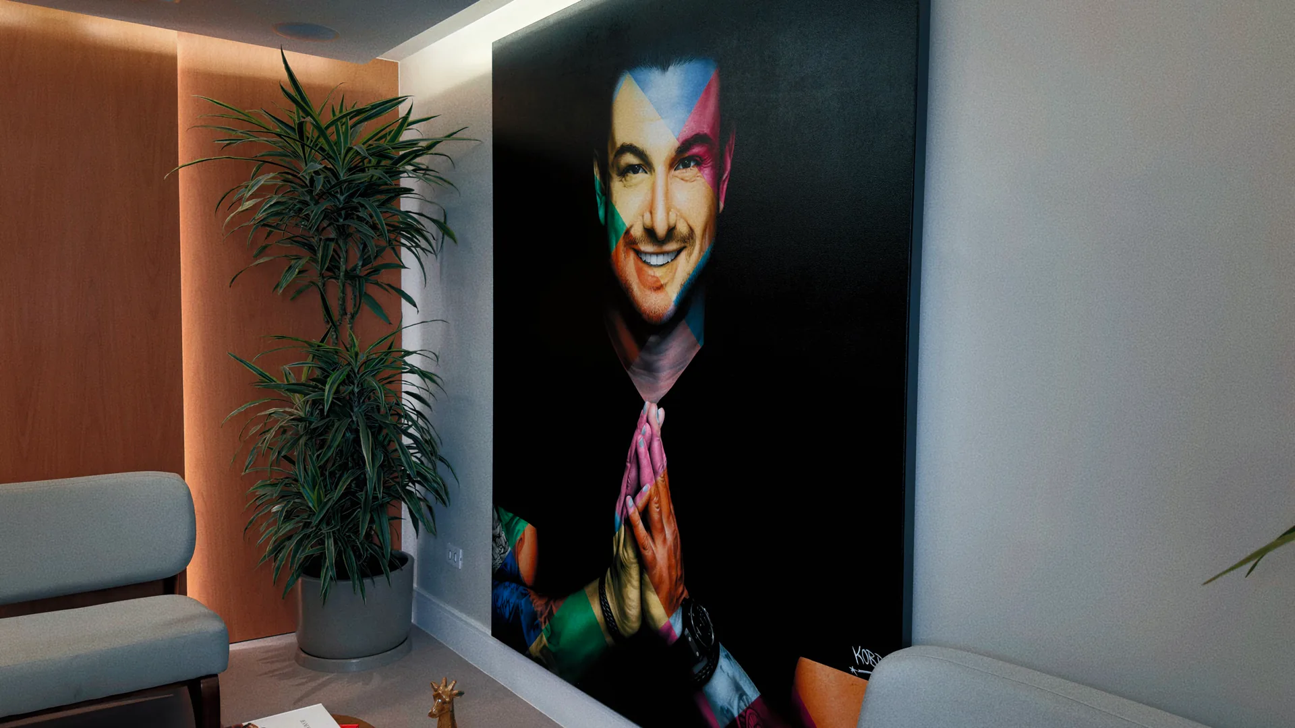
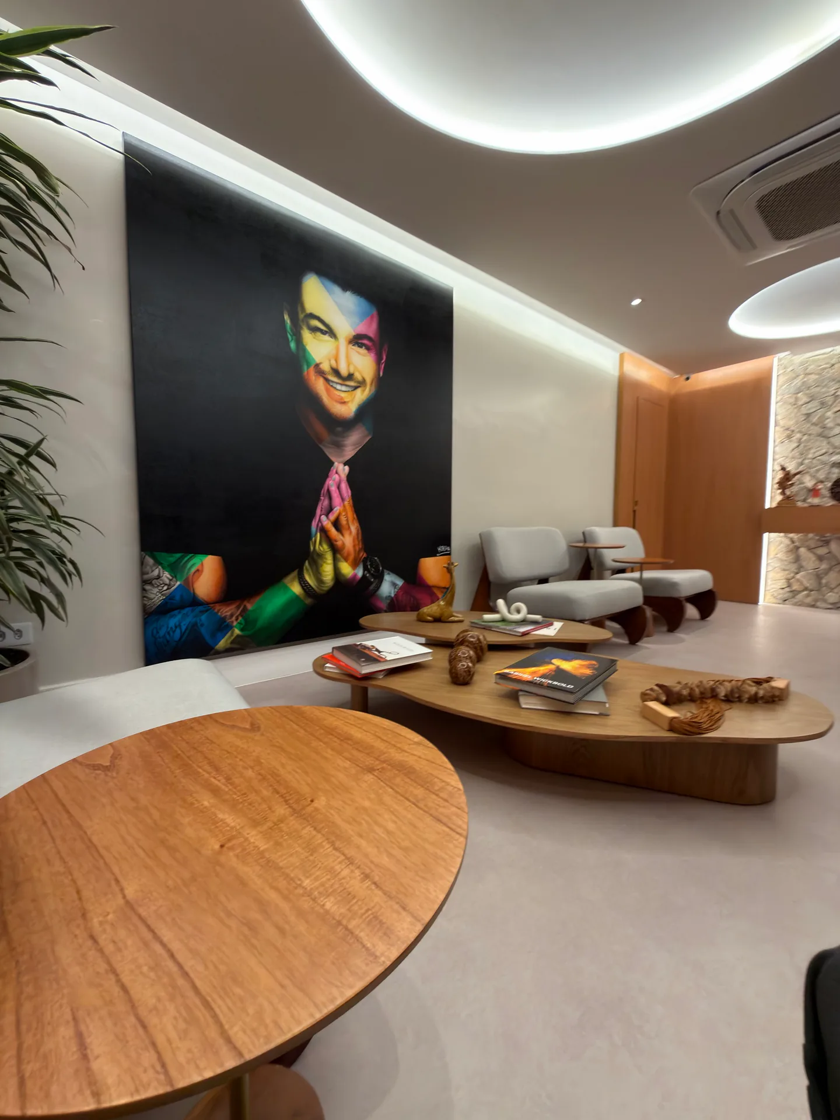
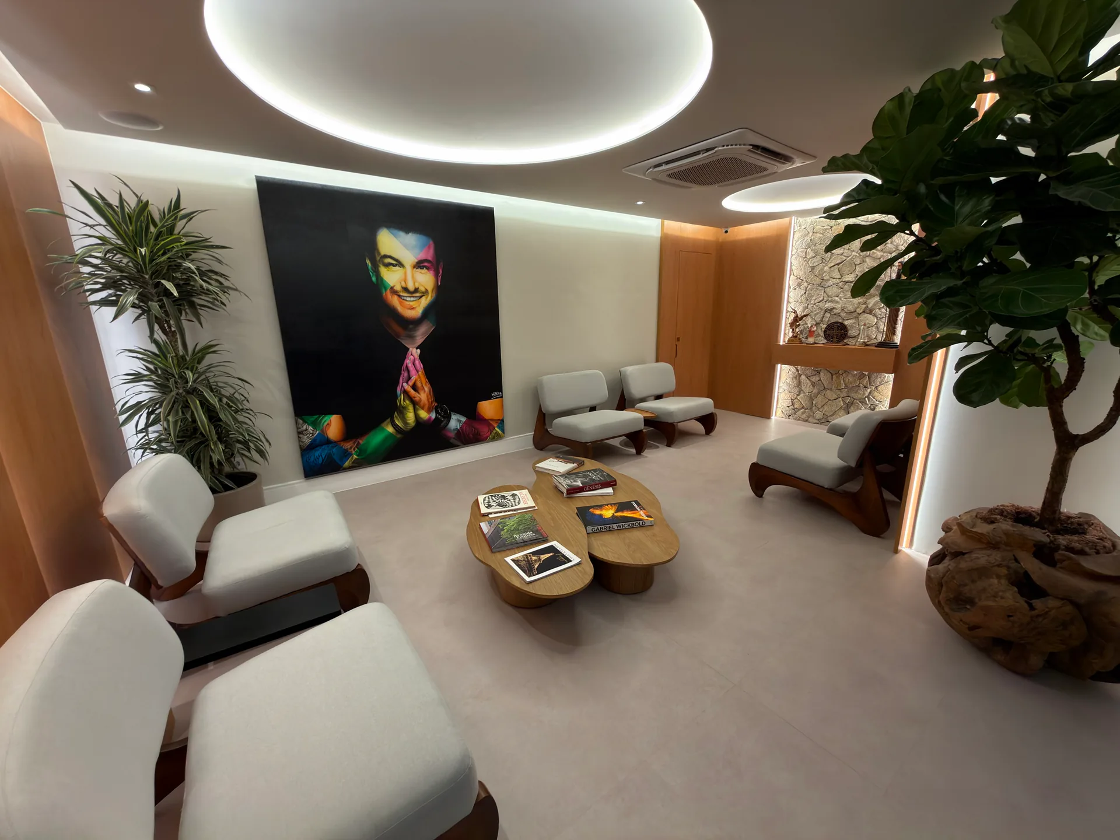
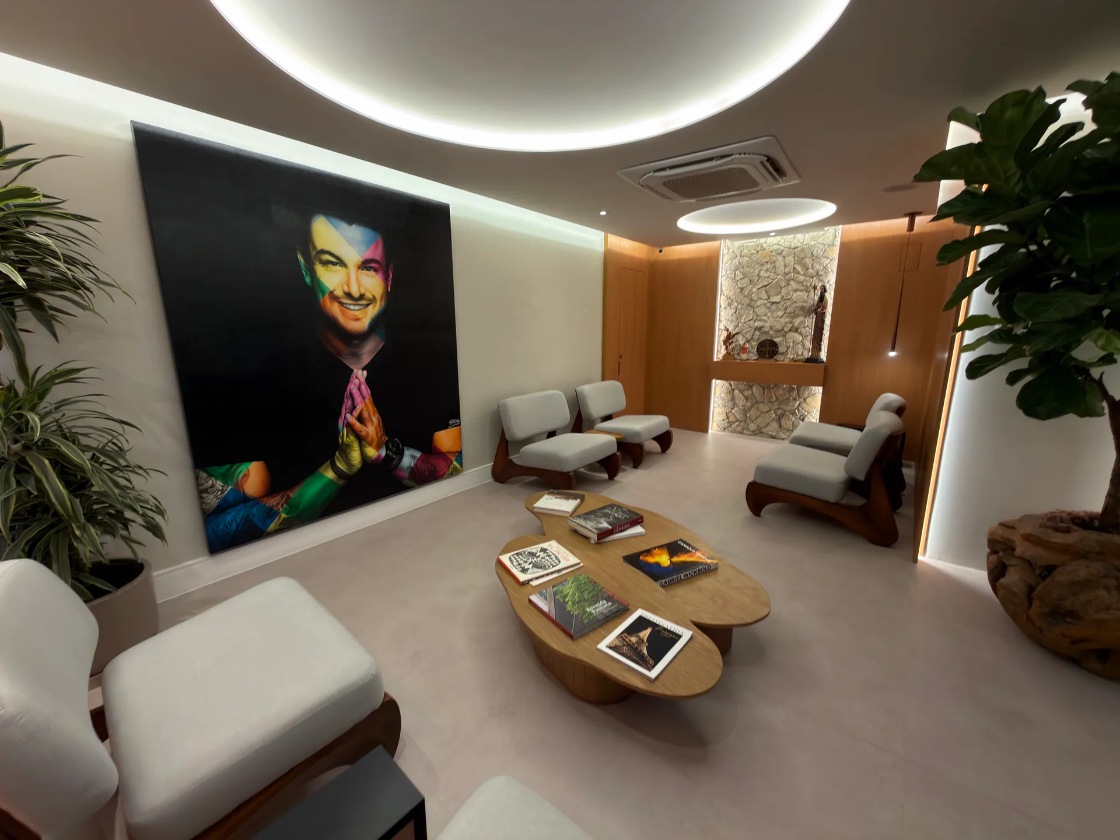
Rafa’s portrait accompanies the current spaces and connects today’s experience with the family’s journey.

Who cares for you today

Dr Silvana Puglisi is the Institute’s clinical director and the dentist responsible for its technical oversight (CRO 33.773 · CROSP-CLM 12257). She graduated in 1985, continues her clinical work at the Institute and has been involved in its clinical and institutional leadership for more than four decades.

Every treatment starts from a single treatment plan. A permanent core team of dentists works alongside partner professionals from different specialities, who take part according to each patient’s needs, with the in-house laboratory at the same address.

Why Instituto Rafa Puglisi

Guy and Silvana Puglisi established in 1985 the multidisciplinary clinic with its own laboratory that is today Instituto Rafa Puglisi. Today, the Institute has carried out more than 5,000 procedures.

Rafa Puglisi is part of the history that gives the Institute its name. His career brought together clinical practice, laboratory work, research, documentation and teaching, with an original perspective on aesthetic dentistry and on conversations with each patient.

In 2012, after a period of study in Los Angeles, Rafa brought Brazil’s first e.max furnace into the country. With this technology, he produced the first Brazilian ultrathin dental veneer and carried out the first Brazilian case using the technique. In 2015, within the clinic established in 1985, he created Instituto Guy Puglisi to spread the methodology developed between clinic and laboratory.

Rafa died in 2023. In 2024, his mother and brothers carried on the work under the name Instituto Rafa Puglisi, in tribute to him. The current name does not begin a new history.

The public profile @rafapuglisi preserves Rafa’s presence, archive and legacy.

Talk to the Institute about your next step

Frequently asked questions

What is Instituto Rafa Puglisi?

Instituto Rafa Puglisi is a dental clinic in São Paulo that brings together clinical care, an integrated laboratory, digital technology and different specialities to provide personalised care for aesthetics, function, oral health and oral rehabilitation.

What is the Institute’s history?

The Puglisi family’s journey in dentistry began in 1923 and spans four generations. The Institute keeps this legacy alive by bringing together tradition, professional education, integrated care, an in-house laboratory and technological innovation.

Who was Rafa Puglisi and what is his legacy?

Rafa Puglisi left his mark on aesthetic dentistry and oral rehabilitation by combining technique, artistic sensitivity, teaching and high-precision care. His legacy remains present in the way the Institute carries out treatments, trains professionals and values the individuality of each smile.

Who is responsible for the dental practice’s technical oversight?

Dr Silvana Puglisi is responsible for the Institute’s technical oversight, CRO 33.773 / CROSP-CLM 12257.

Who will see me?

The assessment takes place at the Institute, under the technical oversight of Dr Silvana Puglisi (CRO 33.773 · CROSP-CLM 12257), clinical director, who continues her clinical work here.

Every treatment starts from a single treatment plan. A permanent core team of dentists, trained by Rafa, works alongside partner professionals from different fields, such as aesthetics, orthodontics, periodontics, implant dentistry, surgery and endodontics. They take part according to the diagnosis of each case, with the in-house laboratory at the same address.

How can I book an appointment?

You can arrange an assessment directly with the patient service team through the official WhatsApp number, (11) 92577-4417, or by telephone on (11) 3287-4111.

What is the Institute’s address?

The Institute is located at Rua Itapeva, 518, Ground floor, Suite 03, Bela Vista, São Paulo/SP, postcode 01332-904.

Does the Institute see patients from other cities or countries?

Yes. Patients from other cities, states or countries can contact the team through WhatsApp to explain their needs, send initial information and organise the next steps of the assessment. For international enquiries, it is important to include the correct international country code when contacting us on WhatsApp. Care is also available in English or Spanish.

What are the opening hours?

Service at the clinic, through WhatsApp and by telephone is available Monday to Friday, from 9:00 to 18:00. There is no service on Saturdays, Sundays or public holidays. Dental emergencies are seen during these same hours. Contact the official channels to check appointment availability.

Can treatment be carried out in stages?

Yes. Many dental treatments can be organised in phases, considering clinical priorities, the patient’s availability, the complexity of the case and financial planning. Dividing treatment into stages must preserve the safety and quality of the result.

Can more than one treatment be carried out at the same time?

In some cases, yes. Treatments such as whitening, alignment, veneers, gum treatment, implants and rehabilitation can form part of the same plan. The correct sequence depends on the diagnosis and on integrating aesthetics, function and oral health.

How does the Institute decide whether a treatment is indicated?

The indication is determined through clinical assessment, examinations, listening to the patient and analysis of factors such as oral health, gums, enamel, bone structure, bite, habits, expectations and biological limits. The aim is to recommend only what makes sense for each case.

How are instruments sterilised?

The Institute has a central sterilisation room and follows biosafety protocols for cleaning, preparing and sterilising the instruments used in appointments. These precautions help protect patients, professionals and the clinical team.

Is bleeding from the gums normal?

No. Bleeding gums may indicate inflammation, a build-up of bacterial plaque, tartar or periodontal disease. It is best to seek a dental assessment to identify the cause and begin appropriate treatment.

Does the Institute treat complex dental cases?

Yes. The Institute brings together different specialities, digital technology and an integrated laboratory to assess and plan cases involving aesthetics, function, oral health, implants, oral rehabilitation, surgery and ongoing follow-up.

What is multidisciplinary dental treatment?

It is treatment involving more than one area of dentistry to address a case in an integrated way. This can include aesthetics, orthodontics, periodontics, implant dentistry, surgery, endodontics, diagnostic imaging and a prosthetic laboratory working together.

Why choose Instituto Rafa Puglisi?

Instituto Rafa Puglisi brings together a family tradition in dentistry, a multidisciplinary team, an integrated laboratory, digital technology and a focus on personalised planning. This combination allows aesthetic, functional and rehabilitative cases to be treated with attention to health, naturalness and each patient’s individual needs.

What makes Instituto Rafa Puglisi different from an ordinary dental clinic?

The difference lies in the integration of clinical practice, an in-house laboratory, digital planning, different specialities and a family journey built over four generations. This structure supports communication between professionals, personalised treatments and greater control over clinical and laboratory stages.

Is Instituto Rafa Puglisi suitable for complex aesthetic cases?

Yes. The Institute can assess complex aesthetic cases involving worn teeth, old restorations, changes in colour, shape, gums or bite, or missing teeth. Planning considers aesthetics, function, oral health and biological limits to determine the best approach.

Is Instituto Rafa Puglisi a good option for those seeking ultrathin dental veneers in São Paulo?

The Institute is an option for patients seeking ultrathin dental veneers in São Paulo with individualised planning, digital technology, an integrated laboratory and attention to a natural-looking smile. The indication for veneers always depends on clinical assessment and a personalised diagnosis.

Does the information on the website replace a dental appointment?

No. The information on the website is educational and informative. It helps patients understand treatment possibilities, but does not replace clinical assessment, examinations, an individualised diagnosis or direct guidance from a dentist.

How do I know if I need full oral rehabilitation?

Full oral rehabilitation may be indicated when there are missing teeth, significant wear, changes in the bite, difficulty chewing, compromised previous treatments or a need to restore aesthetics and function at the same time. Confirmation depends on clinical assessment and examinations.

How do I know if my dental case is simple or complex?

A case may be considered more complex when it involves multiple teeth, tooth loss, severe wear, bite changes, gum problems, a need for implants, surgery or a combination of specialities. Complexity can only be determined after professional diagnosis and planning.

What can compromise the outcome of dental treatment?

Inadequate hygiene, lack of maintenance, uncontrolled bruxism, smoking, gum disease, tooth decay, habits such as biting hard objects, excessive bite loading and lack of professional follow-up can compromise the durability and quality of the result.

How can I preserve the results of my smile over the years?

To preserve the result, it is important to maintain good oral hygiene, attend regular appointments, follow the team’s guidance, control bruxism when needed, avoid harmful habits and carry out the maintenance recommended for each type of treatment.
Privacy preferences

Your choice is valid for 180 days in this browser. You can change it under “Privacy”.
Forms may use Google reCAPTCHA to prevent abuse. Read the Privacy Policy